Skip to content
DE|EN
+41 55 511 50 85 Request a quote →
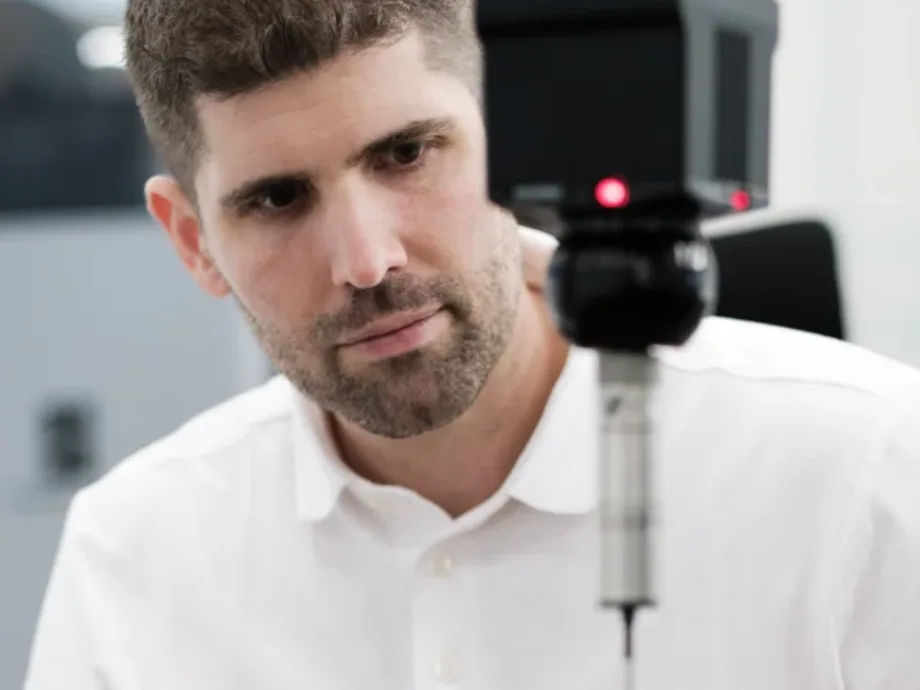
Metrology engineer aligning a part on a coordinate measuring machine
Our precision. Your success.

Inspect parts.
Clarify drawings.
Create measurement programs.

Dimensional metrology laboratory in Wohlen, Switzerland — parts accepted from all over the country. You normally receive a reply within one working day.

5 methods
tactile, optical, 3D scanning,
CT and stylus profiling
3 CMM platforms
Mitutoyo, Zeiss
and Hexagon
Swissmem NK1
Contributing to the
ISO GPS standards
Medical devices · Aerospace · Mechanical engineering · Plastics and injection moulding · Watchmaking · Automotive · Defence

Mitutoyo logo
Official measurement service provider
of Mitutoyo Switzerland
ISO 9001 certification logo
ISO 9001:2015 certified
Certified quality management system
Logo of the Swiss Association for Standardization SNV
ISO GPS standardisation
Member of Swissmem NK1, ISO/TC 213
Typical situations

The most common starting points

Enquiries reach us from purchasing, quality assurance, project management, design engineering and metrology.

For quality assurance and project management
Have parts inspected independently →
First articles, production support or disputed dimensions: CSL measures in a temperature-controlled measuring room — independent and traceable.
For metrology and production
Secure CMM programs and inspection processes →
We write robust CMM programs in Mitutoyo MCOSMOS, Zeiss Calypso, Zeiss Inspect and Hexagon PC-DMIS — offline, while your machine keeps measuring.
For purchasing and incoming goods
Inspect supplied parts before assembly →
Relieve your incoming inspection: CSL checks supplied parts before they are installed and delivers a clear conformity decision.
For supplier quality
Have first articles inspected →
We number every characteristic and document each one individually. The First Article Inspection report follows your template.
For design and development
Clarify drawings and specifications →
Ambiguous drawings usually surface during inspection. ISO GPS drawing review and consulting from someone who comments and votes on the draft standards in the Swiss mirror committee to ISO/TC 213.
Express
Urgent — ask about express measurement
When production is waiting for a result: call us and we will check immediately whether an express measurement is feasible.
+41 55 511 50 85
From real projects

Two cases where the measurement report was only the beginning

ProductionISO GPSDefenceTactile
Reference · Carbomill AG, Seon
Measured red, assembled flawlessly
Carbomill AG in Seon produces complex machined parts. On their behalf, CSL measured a holder for the defence industry on the CMM. The result: not in conformity with the drawing. Yet the assembly trial at the end customer went flawlessly. The drawing described something different from what the function required.
Read the full case →
ProductionISO GPSZeiss Calypso
Reference · Festo Gewindetriebe AG
First the drawing, then the scale-up
A proven product from Festo Gewindetriebe AG. Quality was never in question: assembly, installation trials and long-term tests were flawless. Only the measurement report kept flagging deviations, because the drawing had grown over the years and no longer fully described the function. Before significantly increasing production volumes, Festo worked with CSL to carry that experience into the drawing.
Read the full case →
All references and case studies →
Standardisation

Christian Schärer sits on the committee that defines the Swiss position on the ISO GPS standards.

He contributes to the development of the standards. Swissmem NK1 is the Swiss mirror committee to ISO/TC 213. The person interpreting your drawing comments on the draft standards himself and votes on the Swiss position.

Current state of the standards
We spot withdrawn standards and outdated references before the drawing goes into production.
Defensible interpretation
For disputed dimensions you receive a justification that holds up — including towards your customer.
Function translated into specification
We translate the function and requirements of your part into a robust specification that conforms to the standards.
ISO GPS drawing review → ISO GPS workshops → ISO GPS services →
Services

From the specification to a defensible conformity decision

A service is the result you receive. The measurement method is the way there.

Dimensional inspection
Independent part inspection — in the temperature-controlled measuring room in Wohlen or on site at your facility. First articles, production support and disputed dimensions.
View dimensional inspection →
CMM programming
Robust CMM programs in Mitutoyo MCOSMOS, Zeiss Calypso, Zeiss Inspect and Hexagon PC-DMIS. Written offline — no machine downtime at your site.
View CMM programming →
ISO GPS services →
Consulting, workshops, drawing review and correction.
CSL Quality Gate →
Inspect entire delivery lots before they reach assembly.
Measurement process capability →
Evaluate measurement systems and inspection processes to the standards.
Reverse engineering →
From the physical part to the CAD model.
Laboratory

Which method for which characteristic

The right method for each inspection characteristic. Measured in our laboratory in Wohlen or on site at your facility.

Tactile Optical 3D scanning Contour Roughness Computed tomography

All measurement methods in detail →On-site measurement →

How it works

What happens after you get in touch

Using a dimensional inspection as the example.

01
Enquiry
Describe your measurement task and attach the drawing or CAD. Excerpts are fine.
02
Quote
You receive a personal reply with an effort-based quote. You receive the quote before work begins.
03
Measurement
In the temperature-controlled measuring room in Wohlen or on site. You can also drop off parts directly at our premises.
04
Report
Measurement report as PDF with a numbered inspection sketch. For multiple parts, an additional Excel matrix of all dimensions for further processing.
Turnaround
Typically 3 to 5 working days. A substantial part of this is acclimatisation to 20 °C in accordance with ISO 1.
Results review
A 30-minute review of the results is included — online or at our site in Wohlen. Optional, not mandatory.
Confidentiality
Drawings and CAD data stay with us; NDA before the first file on request. How we handle it →
Frequently asked

In brief

Do you work throughout Switzerland?
Yes. Parts reach us by post, courier or personal delivery from all over Switzerland — goods reception Monday to Friday, 08:00–17:00. For CMM programs and on-site support we also come to you.
What does a measurement cost?
Quotes are effort-based and transparent: the number of inspection characteristics, the quantity of parts and the depth of documentation determine the price. Describe your measurement task — you will receive a personal reply with a quote.
Do you communicate in English?
Yes — enquiries, quotes, measurement reports and results reviews are available in English. Drawings and specifications based on ISO GPS or ASME GD&T are both handled.

Let's talk about your measurement task.

Describe your measurement task — I will look at it personally.

Christian Schärer in the measuring room
Christian Schärer
Owner and Managing Director · Standards committee Swissmem NK1
Prefer to talk first?
A 30-minute technical call about your drawing or measurement task. Free of charge, in English or German.
Pick a time →
Project enquiry
Send us your measurement task by email
Briefly describe the part and what should be inspected, and attach the drawing or CAD data — excerpts are fine. An NDA before the first file is available on request. You normally receive a reply within one working day, in English if you prefer.
Write to info@csl-imt.ch →
Or use the project form on the German contact page — it accepts uploads and an NDA option.
CSL Industrielle Messtechnik GmbH
Gewerbering 14 · 5610 Wohlen AG · Switzerland
Goods reception Monday–Friday, 08:00–17:00