Skip to content
DE|EN
+41 55 511 50 85 Request a quote →
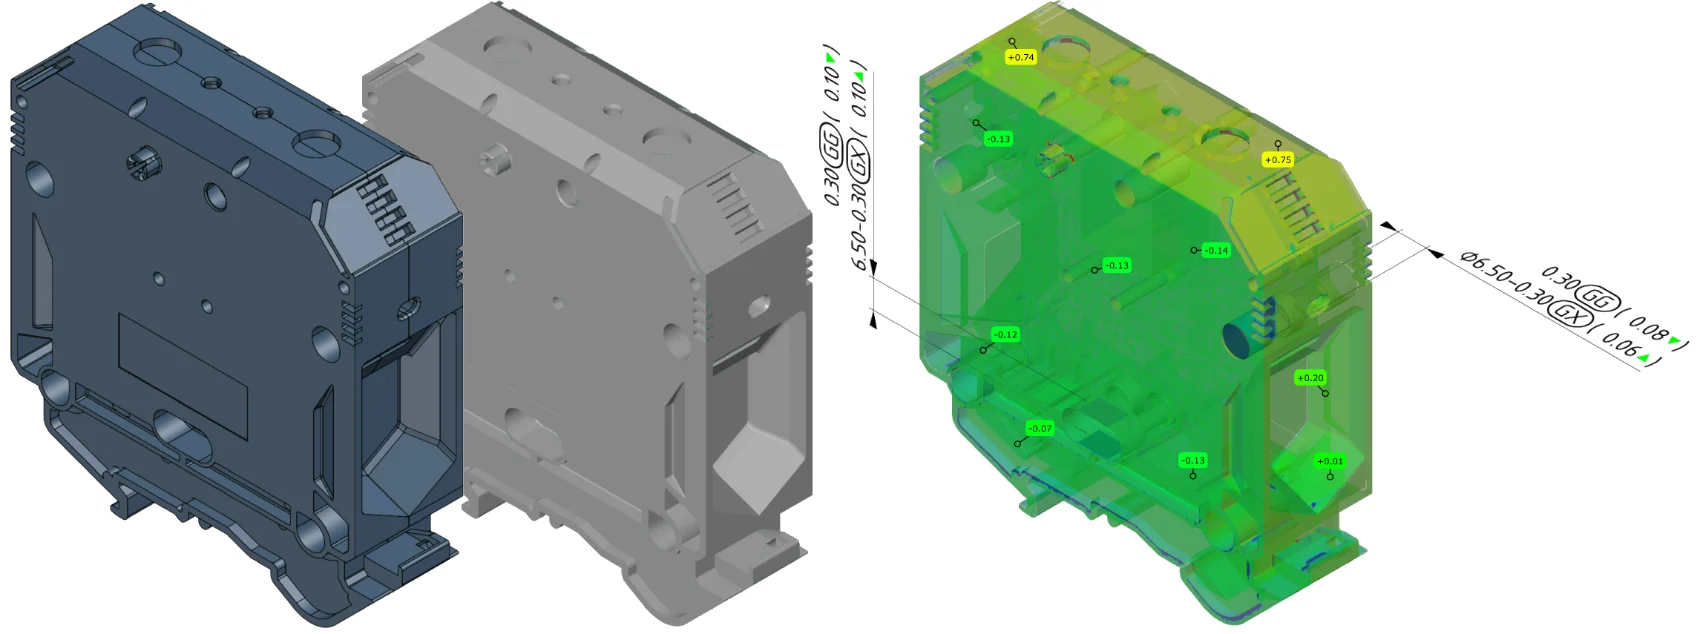
Computed tomography: volume model of a housing with false-colour comparison
Measurement method

Computed tomography

Capturing internal geometries non-destructively: the data acquisition runs via a specialised partner. The evaluation and the metrological assessment are done by CSL.

Describe your measurement task

What we use CT for

When the characteristic cannot be reached from outside.

Capturing internal geometries non-destructively
Data acquisition via a specialised partner
Evaluation per ISO GPS or ASME Y14.5 in Zeiss Inspect
Metrological assessment by CSL, with traceable reasoning
Applications

What the CT evaluation delivers

Nominal-actual
CT data against the CAD model, deviations precisely located
Form and location
tolerances for First Article Inspection reports (FAI)
Analyses
porosity and inclusion analysis as well as failure analysis, insight into internal structures
Assemblies
dimensional measurements on assemblies and multi-material parts, assessment by CSL
X-ray tubes
microfocus tube 240 kV / 320 W · nanofocus tube 180 kV / 15 W
Accuracy
maximum permissible machine error 4 + L/100 µm
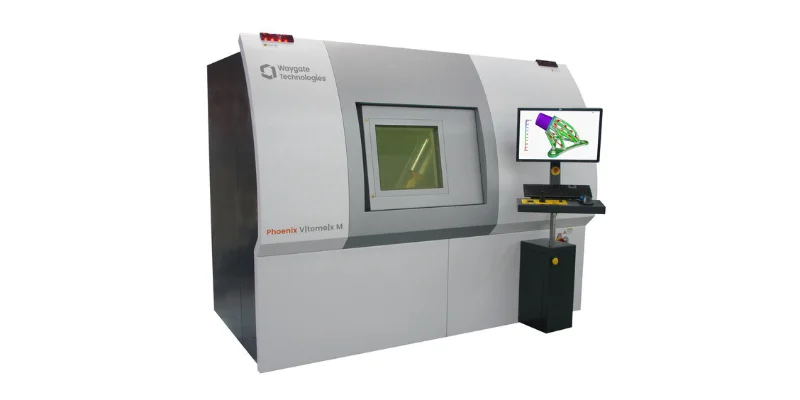
Industrial computed tomograph with evaluation on screen
Not sure which method fits your characteristic?
Mitutoyo logo
Official measurement service provider
of Mitutoyo Switzerland
ISO 9001 certification logo
ISO 9001:2015 certified
Certified quality management system
Logo of the Swiss Association for Standardization SNV
ISO GPS standardisation
Member of Swissmem NK1, ISO/TC 213
Frequently asked

What customers ask about computed tomography

Which parts can be X-rayed?
Plastics, aluminium, composites and also steel can be X-rayed. What matters is the combination of material and wall thickness. Whether your part is suitable is clarified with the CT partner before the order.
Does the part remain undamaged?
Yes, the inspection is non-destructive. You see internal geometries, pores and inclusions without cutting the part.
What does a CT measurement cost and how long does it take?
Effort-based, depending on the part and the question. The lead time is usually 3–5 working days. We name the date with the quote.
Who performs the CT scan?
The data acquisition takes place at a specialised partner. The evaluation and the metrological assessment — the decisive part — are done by CSL. Inspection planning, the report and responsibility for the results lie with CSL.

Describe your measurement task.

Internal geometries or hidden structures? Quotes are effort-based and transparent.
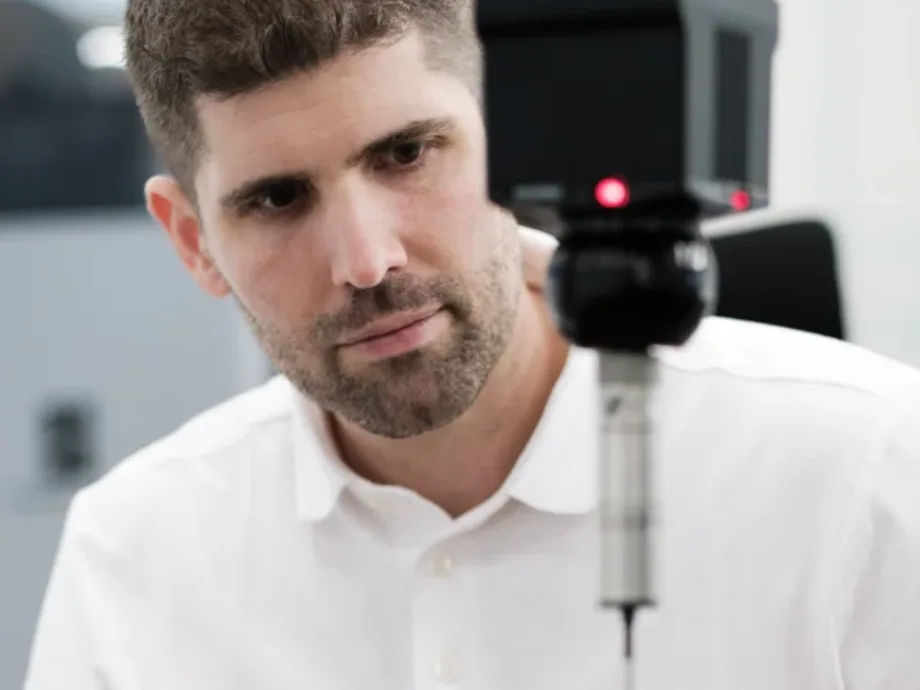
Christian Schärer in the measuring room
Christian Schärer
Owner and Managing Director · Standards committee Swissmem NK1
Prefer to talk first?
A 30-minute technical call about your drawing or measurement task. Free of charge, in English or German.
Pick a time →
Project enquiry
Send us your measurement task by email
Briefly describe the part, material and wall thickness, and what should be inspected — excerpts are fine. An NDA before the first file is available on request. You normally receive a reply within one working day, in English if you prefer.
Write to info@csl-imt.ch →
Or use the project form on the German contact page — it accepts uploads and an NDA option.
CSL Industrielle Messtechnik GmbH
Gewerbering 14 · 5610 Wohlen AG · Switzerland
Goods reception Monday–Friday, 08:00–17:00