Skip to content
DE|EN
+41 55 511 50 85 Request a quote →
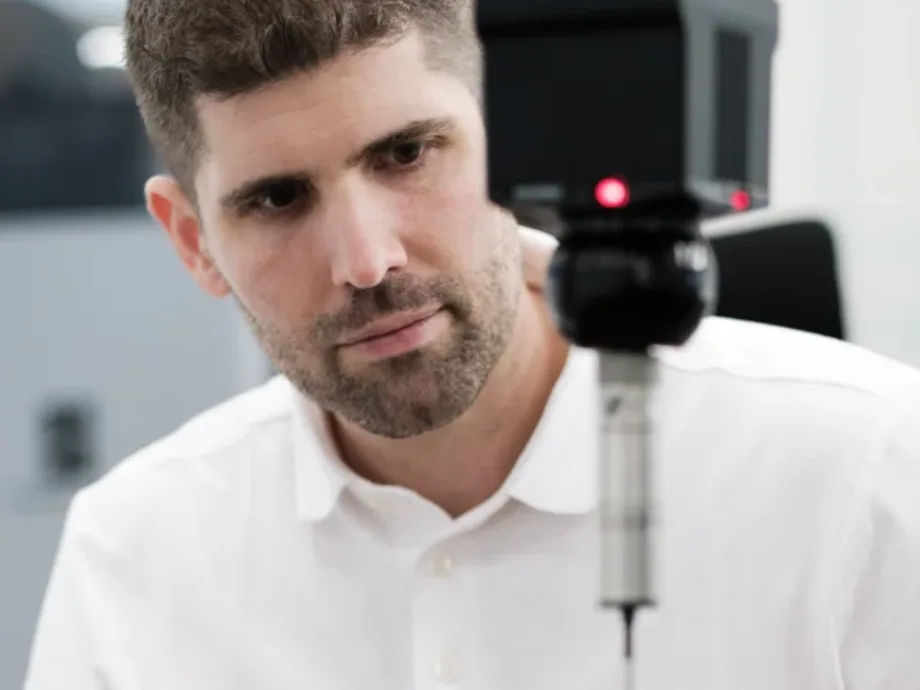
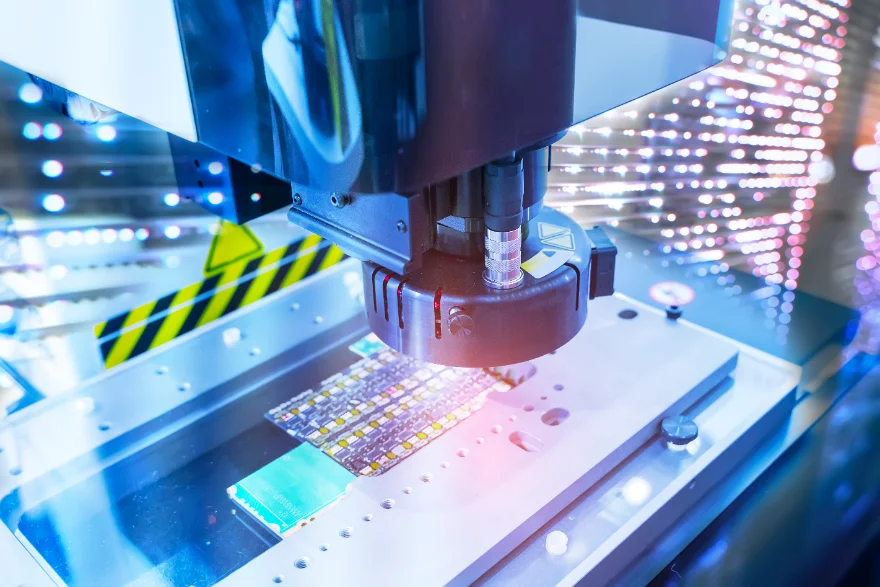
Optical measurement: sensor above the part with illumination
Measurement method

Optical metrology

Non-contact measurement, alone or combined with tactile sensors in the same inspection plan. In the temperature-controlled measuring room or at your site.

Describe your measurement task

What we measure optically

Where probing reaches its limits, we measure without contact and evaluate to standard.

Non-contact capture of inspection characteristics
Tactile and optical sensors combined in the same inspection plan
Characteristics evaluated to drawing and ISO GPS
Traceable method choice per characteristic
Performance data

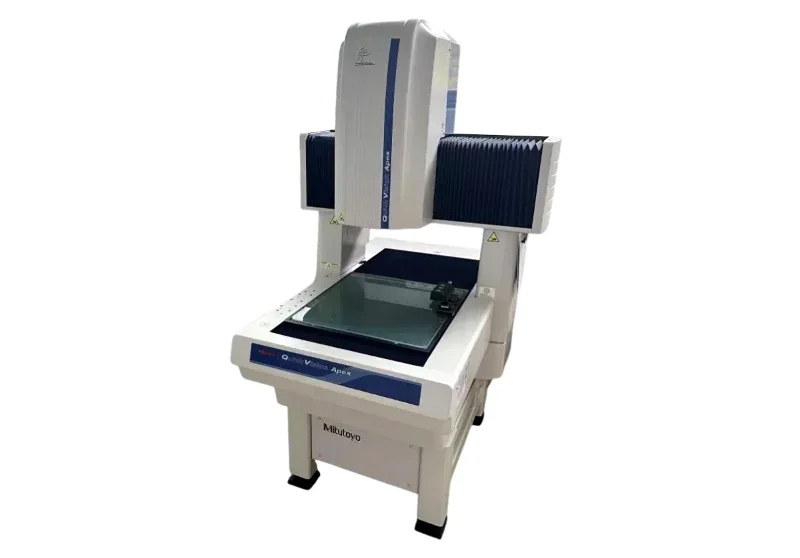
Mitutoyo QUICK VISION Apex Pro 404 with TP20

Resolution
optical in the sub-micrometre range, full-surface 2D/3D measurement with a high-resolution camera
Sensors
Renishaw TP20 probing system as a tactile complement for hard-to-reach geometries
Multi-sensor
optical for fast surface inspection, tactile for precise geometries, in the same inspection plan
Evaluation
per ISO GPS or ASME Y14.5, suitable for delicate, small and complex parts
Software
QVpak — CAD-based programming, combined optical-tactile evaluation, reports as Excel or PDF
Mitutoyo QUICK VISION optical coordinate measuring machine
Not sure which method fits your characteristic?
Mitutoyo logo
Official measurement service provider
of Mitutoyo Switzerland
ISO 9001 certification logo
ISO 9001:2015 certified
Certified quality management system
Logo of the Swiss Association for Standardization SNV
ISO GPS standardisation
Member of Swissmem NK1, ISO/TC 213
Frequently asked

What customers ask about optical measurement

Which parts is optical measurement suited to?
Flat and small parts with many contours, edges and holes: stamped, turned and milled parts.
What is the advantage over tactile measurement?
Speed with many characteristics, and non-contact capture: no probing, no force on the part. For spatial characteristics and deep bores, tactile measurement remains superior.
Does the surface matter?
Yes. Glossy, transparent or very dark surfaces can make edge detection harder. We check this on the part and choose lighting and method accordingly.
Are the optical measuring machines calibrated?
Yes. The Quick Vision is calibrated by an SCS-accredited partner (ISO/IEC 17025), directly in our measuring room — with a calibration certificate and traceability to the national standards (SI). What a calibration proves (German) →

Describe your measurement task.

Delicate, small or complex parts? Quotes are effort-based and transparent.
Christian Schärer in the measuring room
Christian Schärer
Owner and Managing Director · Standards committee Swissmem NK1
Prefer to talk first?
A 30-minute technical call about your drawing or measurement task. Free of charge, in English or German.
Pick a time →
Project enquiry
Send us your measurement task by email
Briefly describe the part and what should be inspected, and attach the drawing or CAD data — excerpts are fine. An NDA before the first file is available on request. You normally receive a reply within one working day, in English if you prefer.
Write to info@csl-imt.ch →
Or use the project form on the German contact page — it accepts uploads and an NDA option.
CSL Industrielle Messtechnik GmbH
Gewerbering 14 · 5610 Wohlen AG · Switzerland
Goods reception Monday–Friday, 08:00–17:00