Skip to content
DE|EN
+41 55 511 50 85 Request a quote →
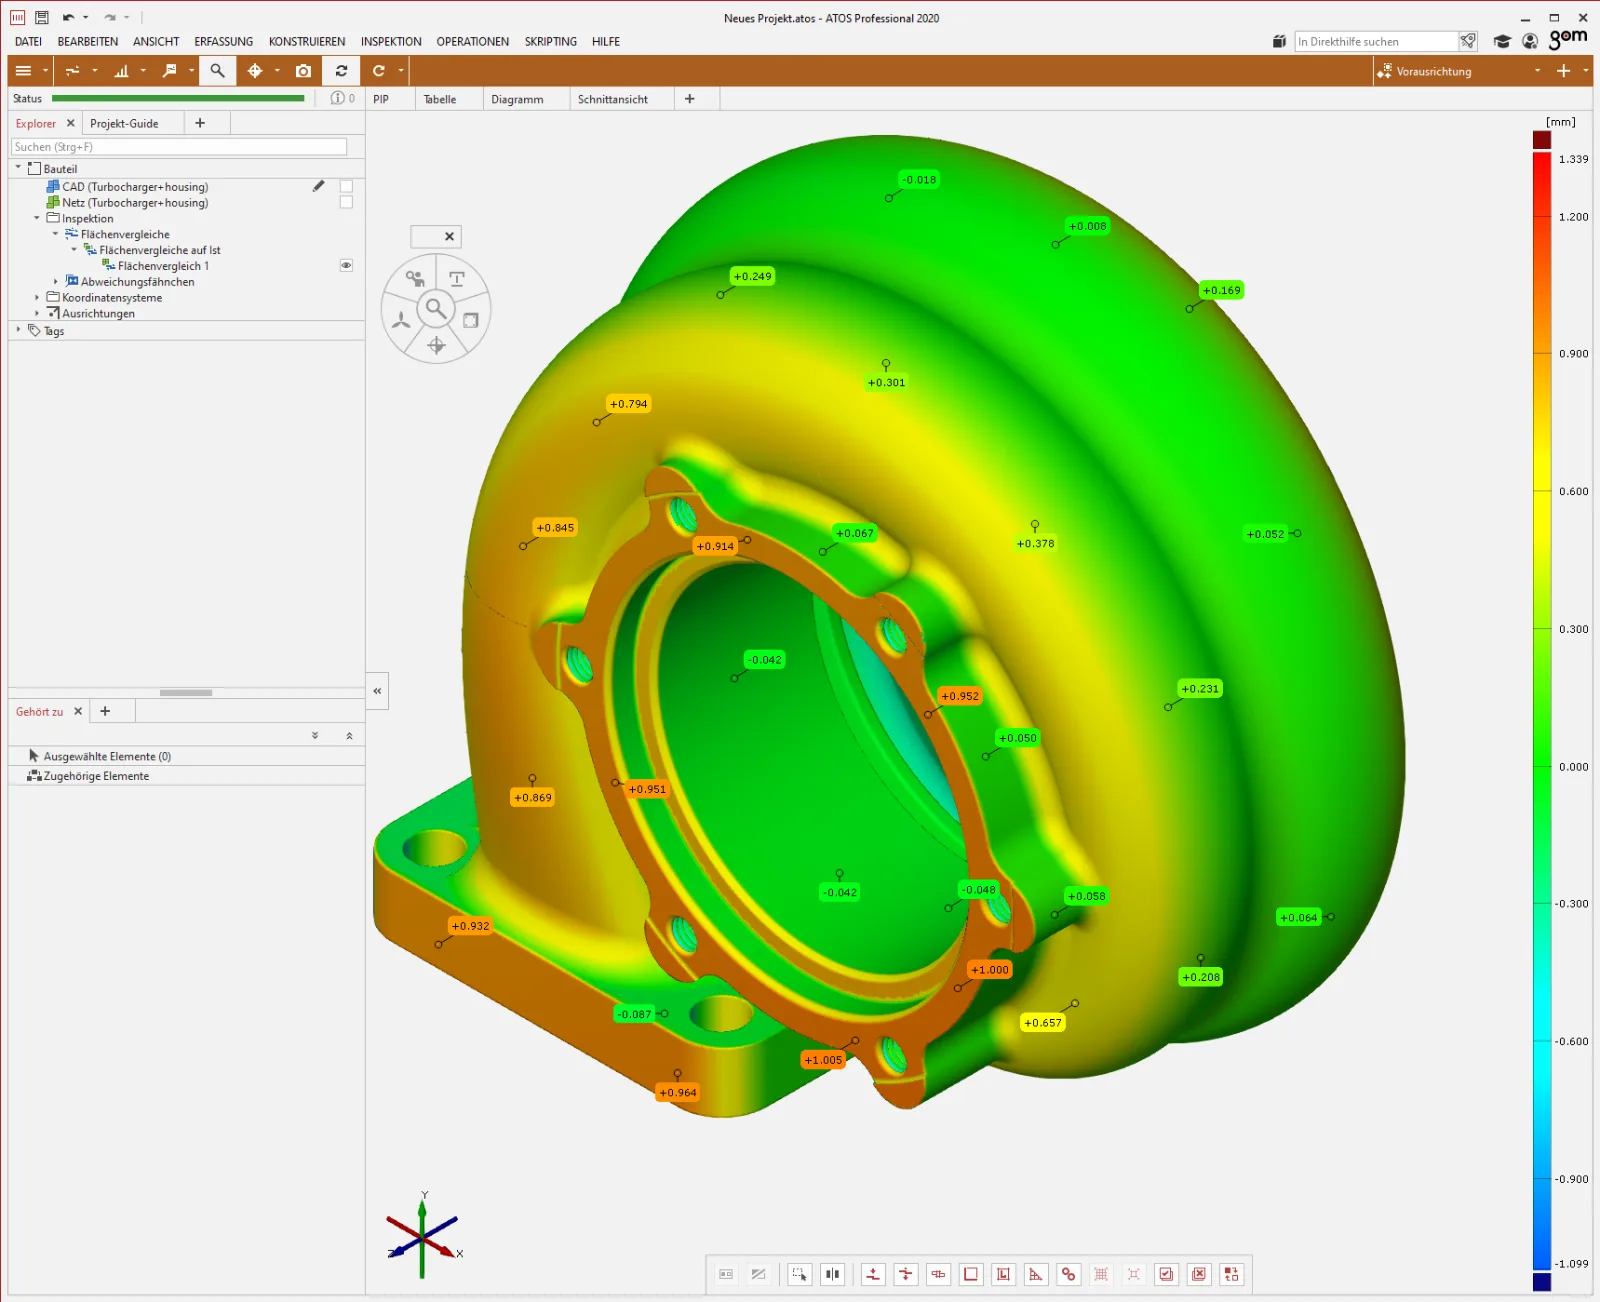
False-colour comparison in the Zeiss measurement software: nominal-actual deviations on a turbocharger housing in mm

CMM programming and optimisation

CSL writes robust CMM programs for coordinate measuring machines and optical measuring systems — in Mitutoyo MCOSMOS, Zeiss Calypso, Hexagon PC-DMIS and Zeiss Inspect. Offline or directly on your machine, from Wohlen for all of Switzerland.

Four software systems
mastered equally, with a dedicated offline workstation per system
No machine downtime
offline programming while your machine keeps measuring
Commissioning as agreed
by CSL or by you — clearly agreed
ISO 9001
certified metrology lab with a temperature-controlled measuring room
Typical situations

Common starting points

Production ramp-up — the programs are missing
Many new inspection characteristics, a tight deadline: CSL writes the programs in parallel — your machine keeps measuring.
Specialists fully booked — or know-how not in-house
Holidays, vacancy, skills shortage: CSL programs externally in your system — the programs belong to you and remain maintainable by your team.
Programming blocks measuring capacity
While someone programs, the machine does not measure. CSL programs offline — your machine keeps measuring.
Existing programs are not robust
Slow, error-prone or with unclear datums: CSL optimises structure and measurement strategy — with traceable reasoning.
Our programming systems

Have CMM programs written for your software

Each system has its own page with modules, working method and examples — pick your software. The detail pages are currently available in German.

Mitutoyo MCOSMOS
GEOPAK CAT1000P/S SCANPAK
Parametric programming with variables and custom dialogues, CAD-based offline programming with collision checking, contour measurement. Commissioning on CSL's own Mitutoyo machines in the lab.
Mitutoyo logo Official measurement service provider of Mitutoyo
Mitutoyo MCOSMOS in detail
Zeiss Calypso
PCM CURVE FREEFORM PMI
CAD-based standard inspection plans for regular geometry, parametric programming with PCM, curve and freeform surface measurement, inspection plan generation from PMI — tactile and optical sensors combined.
Zeiss Calypso in detail
Zeiss Inspect
PARAMETRIC PYTHON AIRFOIL
Parametric projects as templates for series parts, Python scripts and custom apps for recurring evaluations, Zeiss Inspect Airfoil for blade geometries, evaluation of optical 3D scan data.
Zeiss Inspect in detail
Hexagon PC-DMIS
CAD++ SUBROUTINES
Programming with CAD++ and structured subroutines — changes take effect in one place only. Case in point: 110 CMM programs in 450 working hours.
Hexagon PC-DMIS in detail
Case study
ProductionISO GPSZeiss Calypso
Reference · Festo Gewindetriebe AG
First the drawing, then the scale-up
Festo Gewindetriebe AG produces a proven product that sells well. Quality was never in doubt: assembly, installation trials and long-term tests were consistently flawless. Only the measurement report kept flagging deviations, because the drawing — grown over the years — did not fully describe the function. Every one of those flags was a false deviation that had to be checked internally. When production volumes were to be increased significantly, Festo decided to transfer the accumulated experience into a modern specification together with CSL.
1The CMM programs in Zeiss Calypso were correct — measurement followed the drawing exactly. But the drawing, grown over years, did not fully describe what matters functionally. So the report flagged deviations although the quality was fine.
2The functional knowledge existed at Festo — in the experience of its people. CSL analysed with them how production recognises good parts, and made that knowledge explicit.
3Production volumes of the successful product were to be increased massively, and Festo deliberately secured its know-how first: CSL translated it into ISO GPS drawings that conform to the standards, involving everyone concerned.
4Based on the new drawings, CSL wrote new CMM programs. Non-conforming values are now plausible for production and can be corrected in a targeted way.
5With the new specification, the evaluation is the same across all lots. A deviation in the report is now a reliable signal, and the internal complaint loop is gone.
A CMM program can only verify what the specification describes. Only the ISO GPS drawing review and the rebuilt inspection plan in Zeiss Calypso together turned the measurement results into a reliable basis for decisions — reproducible lot after lot.
110 CMM programs
in 450 working hours
For an aerospace customer, CSL wrote 110 CMM programs in Hexagon PC-DMIS — the customer commissioned every program without a hitch.
To the PC-DMIS page
Worked example
Parametric blade program with Python
In Zeiss Inspect: variable blade count, variable blade angle, variable passage — one program as a reusable template for the whole part family.
To the Zeiss Inspect page
How it works

From enquiry to commissioned program

Five steps, clear roles: you provide the basis, CSL programs — commissioning as agreed.

1
CAD + drawings
CAD as STEP, drawings or existing programs.
2
Quote
Effort-based and transparent.
3
Data exchange
Stylus data, machine configuration, fixturing, software version.
4
Programming
Offline at CSL without occupying your machine — or in your environment.
5
Commissioning and handover
By CSL or by you — critical programs with a four-eyes check.
Working models

Two ways to work with CSL

Single order
One program or a defined package — quoted effort-based and transparently. Also possible as a single pilot program with a fixed scope.
Flexible block of hours
The preferred working model for recurring demand: an agreed block of hours for programming and optimisation — instead of order by order. You call off hours without requesting a quote each time. Your budget and our capacity stay plannable for both sides.
Mitutoyo logo
Official measurement service provider
of Mitutoyo Switzerland
ISO 9001 certification logo
ISO 9001:2015 certified
Certified quality management system
Logo of the Swiss Association for Standardization SNV
ISO GPS standardisation
Member of Swissmem NK1, ISO/TC 213
Outcome

What you get out of it

The machine keeps measuring
We program offline. Your measuring machine stays in production instead of standing still for programming.
Programs the next person understands
Structured and documented — still maintainable after a staff change.
Characteristics cleanly derived
Every characteristic in the program can be found in the drawing.
Request a CMM program →
Frequently asked

What customers want to know before ordering

How do we start — and what documents do you need?
For the first contact, excerpts of the drawing or CAD are enough. Helpful for the project start: CAD as STEP, stylus data, the machine configuration for simulation, fixturing conditions and the software version.
Who owns the CMM program?
You do. After full payment you use, copy, modify and transfer the program freely. CSL accepts no responsibility for later changes by third parties.
What does a CMM program cost?
We quote effort-based and transparently — after reviewing the drawing, the part and the scope of characteristics. No flat rates without a basis.
Do you work remotely or on site?
Both — throughout Switzerland. Offline in the CSL lab in Wohlen without occupying your machine, or directly on your system with short distances. See also on-site measurement.
Do you also design the measurement reports?
Yes — the report layout is set up to your requirements. On request, the CMM program automatically stores every report at the defined location — correctly named via variables such as article, order or serial number.
How quickly can you start?
Often within a few days, by arrangement. Offline programs are written at the CSL workstation — without waiting for a slot on your machine.

Describe your measurement task.

Software, range of parts, quantities — that is all the start needs. Quotes are effort-based and transparent.

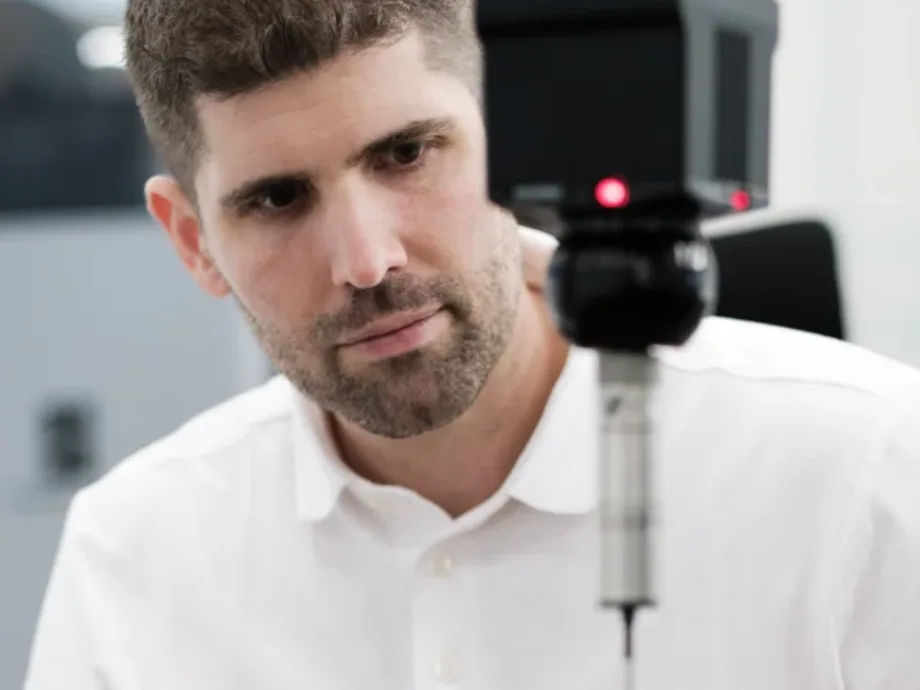
Christian Schärer in the measuring room
Christian Schärer
Owner and Managing Director · Standards committee Swissmem NK1
Prefer to talk first?
A 30-minute technical call about your drawing or measurement task. Free of charge, in English or German.
Pick a time →
Project enquiry
Send us your measurement task by email
Briefly describe the part and what should be inspected, and attach the drawing or CAD data — excerpts are fine. An NDA before the first file is available on request. You normally receive a reply within one working day, in English if you prefer.
Write to info@csl-imt.ch →
Or use the project form on the German contact page — it accepts uploads and an NDA option.
CSL Industrielle Messtechnik GmbH
Gewerbering 14 · 5610 Wohlen AG · Switzerland
Goods reception Monday–Friday, 08:00–17:00