Skip to content
DE|EN
+41 55 511 50 85 Request a quote →
Service

Measurement process capability and measurement system analysis

On request, CSL runs the capability study on its own machines and processes in the measuring laboratory — or evaluates your existing measurement data. If the process fails, we take it apart, find the problems and fix them — in the measurement program, styli, datums, machine, operation and environment.

Have your process assessed 30-minute technical call
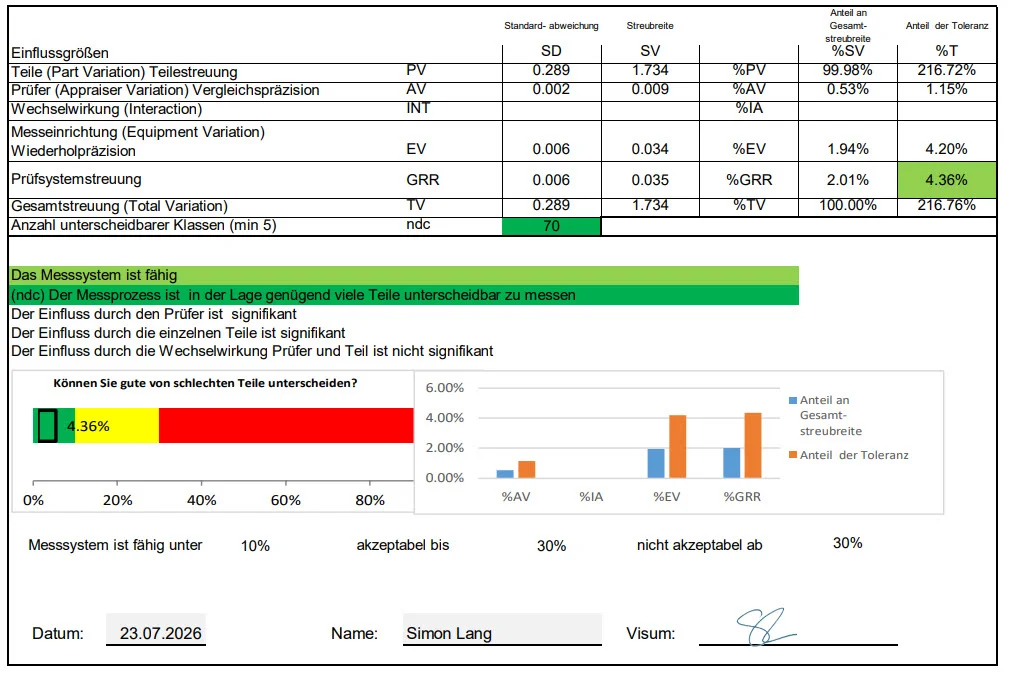
MSA type 2 study from the CSL measuring laboratory: %GRR 4.36 percent of tolerance, 70 distinct categories — measurement system capable, signed off by Simon Lang
MSA and VDA 5
Capability studies for your measurement processes
Measurement uncertainty per the GUM
Measurement uncertainty budgets in accordance with the GUM
Root causes, not just capability metrics
Part influence and measurement process influence separated
Reassessment
after the measures have been implemented

What the analysis covers

CSL generates the measurement data or evaluates your existing data — and derives concrete improvement measures.

Inspection planning: defining characteristics, assigning measuring equipment, setting inspection frequency — the basis the capability is assessed on
MSA and VDA 5 with capability studies
Measurement uncertainty budgets in accordance with the GUM
SPC in series production: control charts, capability indices and control limits — built on a capable measurement process
Analysis of measurement program, styli, fixturing, datums, machine, operation, environment and measurement strategy
Function and drawing are brought in when the specification is part of the problem
Concrete improvement measures — and reassessment after the changes
Case from practice
Several measurement programs failed the MSA
The analysis found the causes: unstable styli, wrong datums, a machine not adequately calibrated, an unsuitable measurement strategy — and drawing requirements that deviated from the actual function. Programs, strategy, machine and environment were adjusted, the drawing corrected together. After that, the measurement process passed the MSA.
Why this works
The metric only shows that something is wrong. CSL separates part influence from measurement process influence and brings in the specification — so you know what it is due to before you invest.
Mitutoyo logo
Official measurement service provider
of Mitutoyo Switzerland
ISO 9001 certification logo
ISO 9001:2015 certified
Certified quality management system
Logo of the Swiss Association for Standardization SNV
ISO GPS standardisation
Member of Swissmem NK1, ISO/TC 213
Outcome

What you get out of it

Audit-ready evidence
MSA and VDA 5 properly calculated, with a measurement uncertainty budget to GUM.
Root causes, not just capability metrics
If the process is not capable, you get the cause along with it.
Your customers' confidence
A substantiated measurement process gives your results a verifiable basis.
Have your process assessed →
Frequently asked

What customers want to know before the assessment

Do you guarantee that my measurement process will become capable?
No. We assess against the applicable rules — and if a process does not reach the required metrics, you receive a clear root-cause analysis: what it is due to and which measures are effective.
Is the assessment a product release?
No. What is assessed is the measurement process, not the product. No automatic product release follows from it.
What scope does the result apply to?
To the agreed measurement process — characteristic, measuring equipment, fixturing, operator and environment. If any of these changes substantially, the assessment must be revisited.
Who releases drawing changes?
You do. We propose and justify from a metrological standpoint; the release stays with you.
Do you also support SPC in series production?
Yes. Building on a capable measurement process, we set up statistical process control: control charts, capability indices and sensible control limits — matched to the inspection plan and lot sizes.

Is your measurement process under scrutiny?

Name the characteristic, tolerance and measuring equipment. Quotes are effort-based and transparent.

Christian Schärer in the measuring room
Christian Schärer
Owner and Managing Director · Standards committee Swissmem NK1
Prefer to talk first?
A 30-minute technical call about your drawing or measurement task. Free of charge, in English or German.
Pick a time →
Project enquiry
Send us your measurement task by email
Briefly describe the characteristic, tolerance and measuring equipment — or attach your existing measurement data. An NDA before the first file is available on request. You normally receive a reply within one working day, in English if you prefer.
Write to info@csl-imt.ch →
Or use the project form on the German contact page — it accepts uploads and an NDA option.
CSL Industrielle Messtechnik GmbH
Gewerbering 14 · 5610 Wohlen AG · Switzerland
Goods reception Monday–Friday, 08:00–17:00