Skip to content
DE|EN
+41 55 511 50 85 Request a quote →
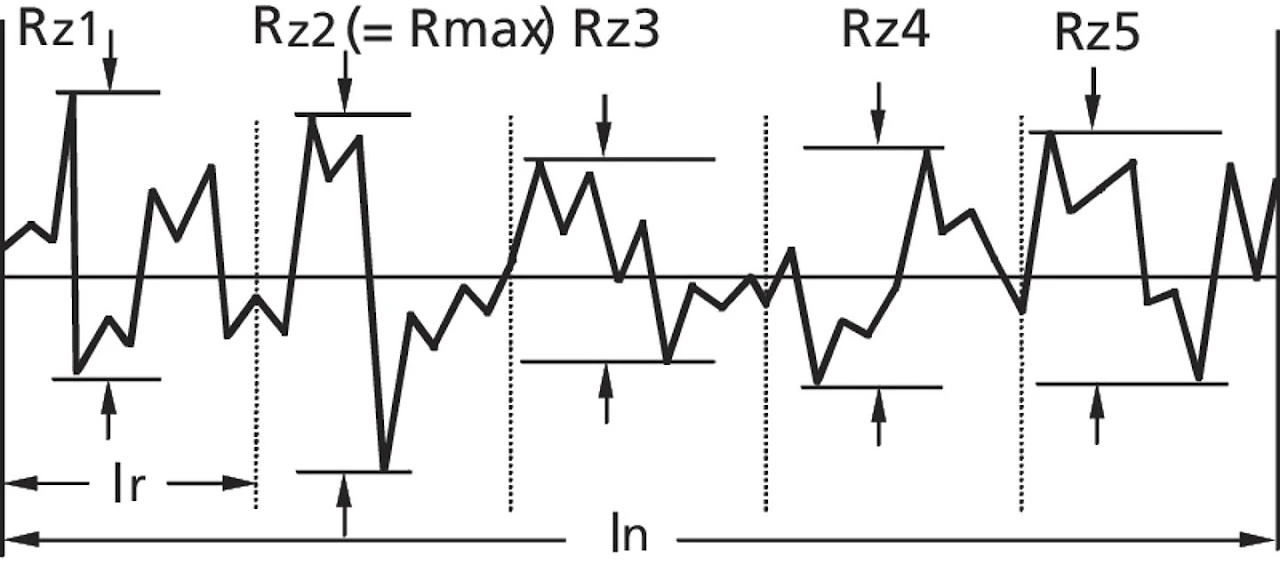
Roughness profile with individual roughness depths Rz1 to Rz5 over the traversing length
Measurement method

Surface roughness measurement

Determining surface parameters to standard, as part of the inspection scope of your measurement task in the temperature-controlled measuring room.
Describe your measurement task
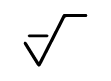
Basic surface symbol: any manufacturing process permitted Basic symbol — surface texture indication per SN EN ISO 21920-1, the successor standard to ISO 1302.

What we measure roughness for

When the surface becomes the inspection characteristic.

Determining surface parameters to standard
Part of the inspection scope of a dimensional inspection
Characteristics per drawing and ISO GPS
Traceably documented in the measurement report
Applications

Typical use cases

Sealing
Sealing surfaces need defined roughness: too rough risks leakage, too smooth and the seal does not seat.
Friction and wear
Plain bearings and guides only run with low friction and wear when the surface is right.
Lubrication
The oil retention volume decides whether the lubricating film holds, for example on cylinder liners and valve seats.
Adhesion
Paints, coatings and bonded joints need defined roughness as an adhesion base.
Performance data

T&S ConturoMatic — to standard per ISO 21920 and ISO 1302

Parameters
Ra, Rz, Rt, Rq, Rp, Rv, Rsk, Rku, RSm and Rmr as well as Rk, Rpk, Rvk (Abbott curve), plus waviness, P-profile and VDA parameters
Standards
ISO 1302 and ISO 21920 (current standard series)
Resolution
down to 1 nm · measuring force 7.5 mN, variably adjustable
Typical surfaces
sealing surfaces, bearing raceways and functional surfaces in medtech, mechanical engineering and precision engineering
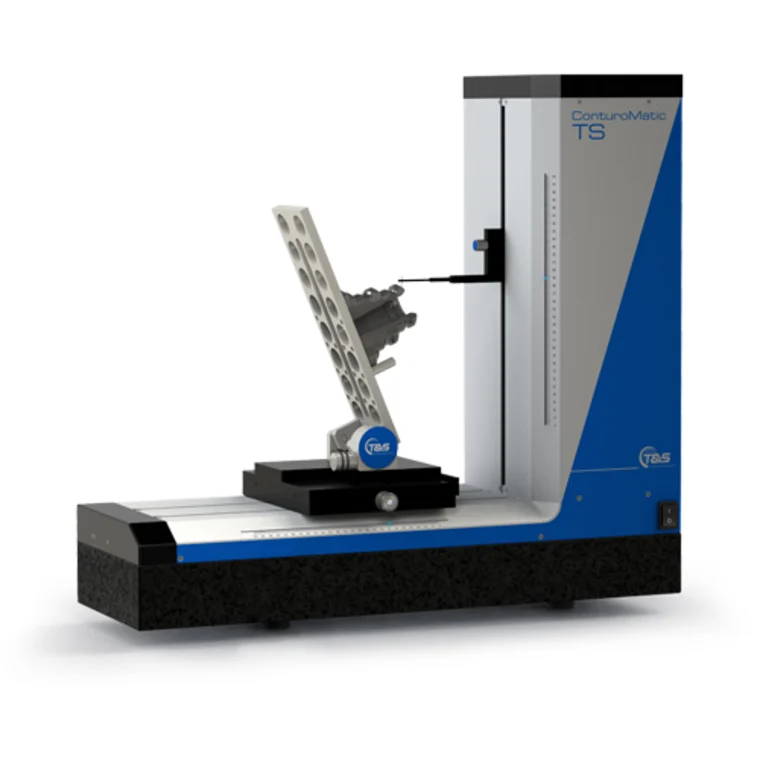
ConturoMatic TS contour measuring instrument
Not sure which method fits your characteristic?
Mitutoyo logo
Official measurement service provider
of Mitutoyo Switzerland
ISO 9001 certification logo
ISO 9001:2015 certified
Certified quality management system
Logo of the Swiss Association for Standardization SNV
ISO GPS standardisation
Member of Swissmem NK1, ISO/TC 213
Frequently asked

What customers ask about roughness measurement

Which parameters do you deliver?
The parameters specified in your drawing. Ra, Rz and Rmax are common. The specification is decisive, not habit: we measure to the stated standard and with the matching filtering.
How accurate is the measurement, and what influences it?
The T&S ConturoMatic resolves down to 1 nm. The result and its comparability also depend on traversing length, filter and measuring direction — which is why we document these parameters in the report.
Can you measure in hard-to-reach places?
Yes. A wide selection of styli is available to us. Bore bottoms, groove flanks and undercuts are clarified on the part beforehand. For special requests we have dedicated styli designed and made — for efficient inspection.
Does the measurement leave a trace?
The stylus tip draws a fine track across the surface at 7.5 mN. The measuring force is variably adjustable. On metallic functional surfaces this is usually uncritical — on certain plastics a visible trace can remain. For delicate or coated surfaces we agree the approach with you before the measurement.
Are the instruments calibrated?
Yes. The roughness instruments are calibrated with traceable standards; on request, we enclose the evidence with your documentation. What a calibration proves (German) →

Describe your measurement task.

Functional surfaces with roughness requirements? Quotes are effort-based and transparent.

Christian Schärer in the measuring room
Christian Schärer
Owner and Managing Director · Standards committee Swissmem NK1
Prefer to talk first?
A 30-minute technical call about your drawing or measurement task. Free of charge, in English or German.
Pick a time →
Project enquiry
Send us your measurement task by email
Briefly describe the part and the surfaces to be inspected, and attach the drawing — excerpts are fine. An NDA before the first file is available on request. You normally receive a reply within one working day, in English if you prefer.
Write to info@csl-imt.ch →
Or use the project form on the German contact page — it accepts uploads and an NDA option.
CSL Industrielle Messtechnik GmbH
Gewerbering 14 · 5610 Wohlen AG · Switzerland
Goods reception Monday–Friday, 08:00–17:00