Skip to content
DE|EN
+41 55 511 50 85 Request a quote →
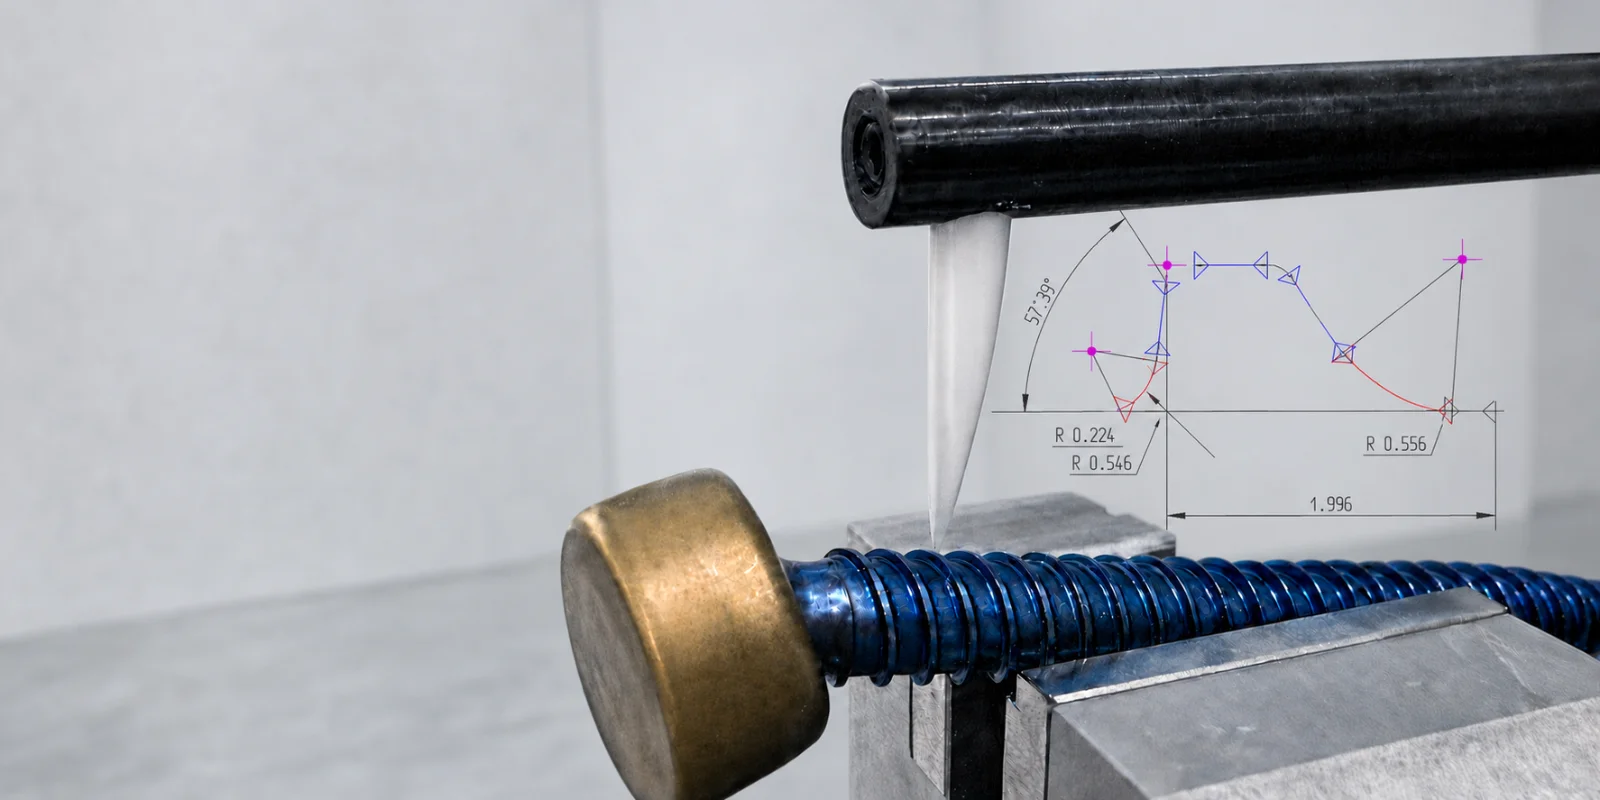
Contour measurement: stylus tracing the profile of a clamped part, above it the evaluated contour trace
Measurement method

Contour measurement

Capturing profiles and evaluating them to standard, in the temperature-controlled measuring room. For example thread, sealing and functional contours.

Describe your measurement task

What we measure contours for

When the profile decides the function.

Capturing profiles and contours and evaluating them to standard
Thread, sealing and functional contours
Characteristics per drawing and ISO GPS
Performance data

Stylus method for function-critical contours

Characteristics
Radii, angles, steps and profile traces, captured exactly and evaluated to standard
Measuring range
250 × 320 mm
Sensors
interchangeable stylus arms with double tip, also for hard-to-reach contours
Typical contours
thread profiles, sealing seats, chamfers, groove forms, free-form contours
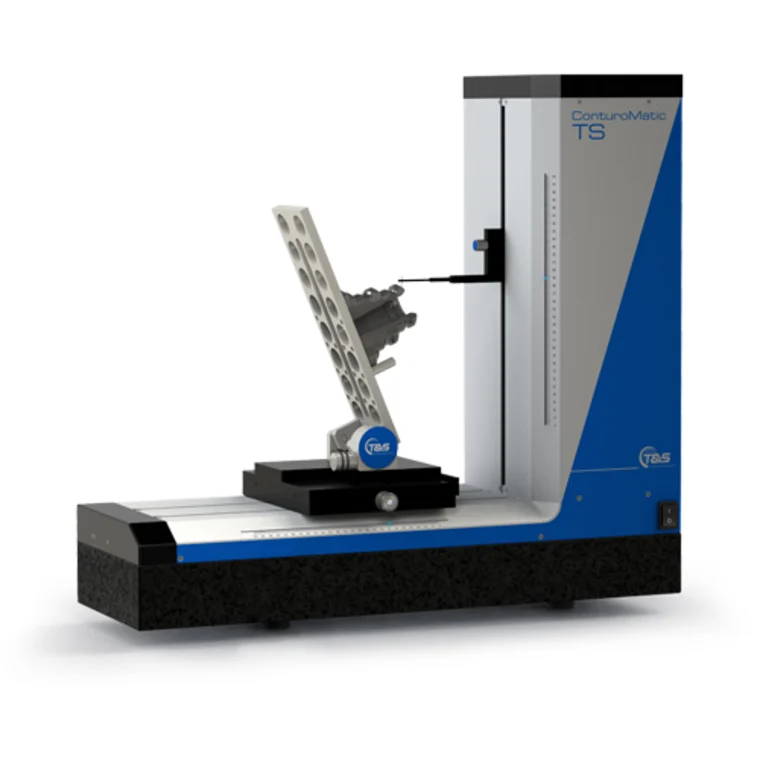
ConturoMatic TS contour measuring instrument
Mitutoyo logo
Official measurement service provider
of Mitutoyo Switzerland
ISO 9001 certification logo
ISO 9001:2015 certified
Certified quality management system
Logo of the Swiss Association for Standardization SNV
ISO GPS standardisation
Member of Swissmem NK1, ISO/TC 213
Frequently asked

What customers ask about contour measurement

Which characteristics do you measure in the contour section?
Radii, angles, chamfers, groove forms, thread profiles and free-form contours in section, as a comparison against the nominal contour from the drawing or CAD.
Are the instruments calibrated?
Yes. The stylus instruments are calibrated with traceable standards; on request, we enclose the evidence with your documentation. What a calibration proves (German) →

Describe your measurement task.

Describe the contour and the characteristic. Quotes are effort-based and transparent.
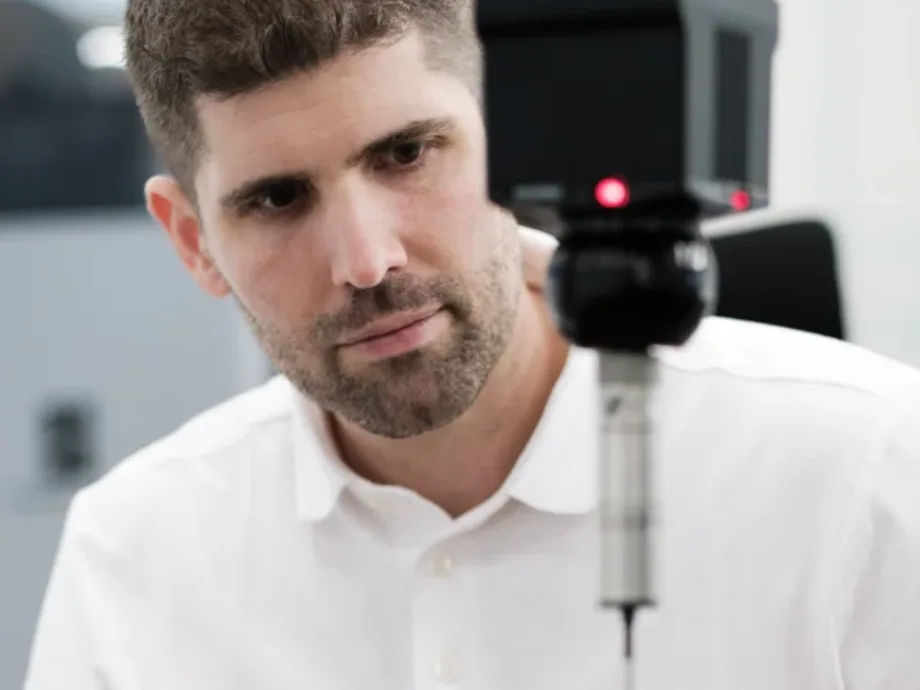
Christian Schärer in the measuring room
Christian Schärer
Owner and Managing Director · Standards committee Swissmem NK1
Prefer to talk first?
A 30-minute technical call about your drawing or measurement task. Free of charge, in English or German.
Pick a time →
Project enquiry
Send us your measurement task by email
Briefly describe the part and the contour to be inspected, and attach the drawing — excerpts are fine. An NDA before the first file is available on request. You normally receive a reply within one working day, in English if you prefer.
Write to info@csl-imt.ch →
Or use the project form on the German contact page — it accepts uploads and an NDA option.
CSL Industrielle Messtechnik GmbH
Gewerbering 14 · 5610 Wohlen AG · Switzerland
Goods reception Monday–Friday, 08:00–17:00