Skip to content
DE|EN
+41 55 511 50 85 Request a quote →
Knowledge

Metrology, ISO GPS and quality assurance

What we learn in the measuring laboratory, in standards committee work and in customer projects, written down: how specifications are read correctly, what measured values are worth, and where the pitfalls lie. Articles are also available in German.

References and tools
Position specificationRoundness specification
ISO GPS symbol overview
All symbols with the name of the standard, meaning and drawing example — clearly structured for designers, inspectors and quality managers.
Open the overview →
ΔL=α · L · ΔT
Thermal expansion calculator
How much a dimension changes away from the reference temperature of 20 °C per ISO 1 — with expansion coefficients for common materials.
Open the calculator →
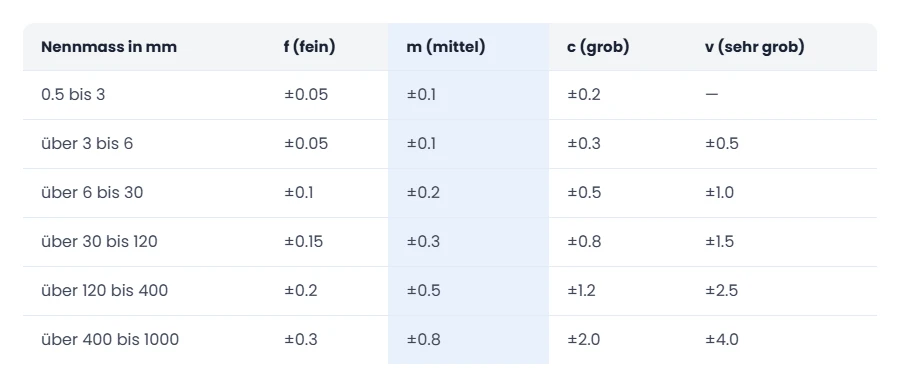
f · m · c · v
ISO 2768 tolerance calculator & tables
Enter the nominal size, pick the class, copy the limits — plus all tables for f, m, c, v and H, K, L.
Open the calculator →
32 articles
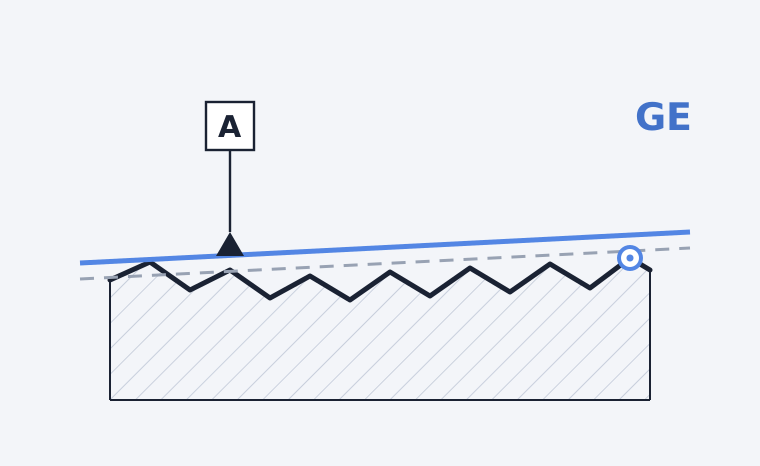
Section view of a real line over hatched material with a blue associated straight line and datum indicator A
ISO GPS
Association: how a real part surface becomes an ideal datum
Gaussian or minimax, material outside or inside: six criteria fit the same real line differently. The interactive graphic leads from the skin model via stylus ball and filter [EM] to the datum under ISO 5459:2024.
Christian Schärer Published 24 September 2026 · 4 min read
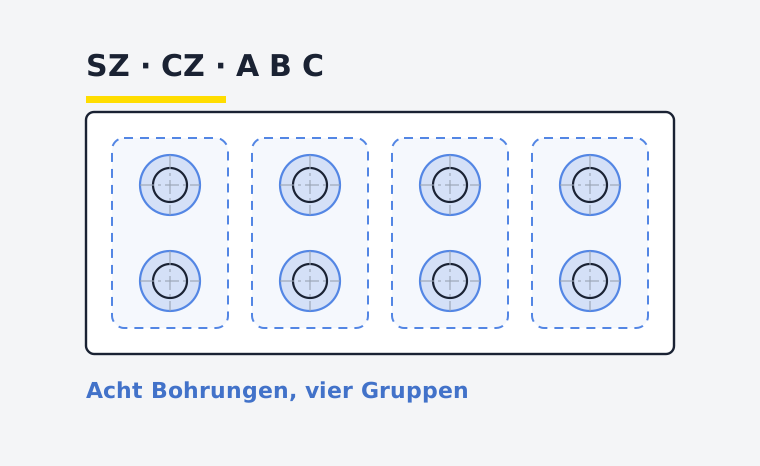
Top view of a plate with eight holes in four groups and tolerance zones
ISO GPS
ISO 5458: what SZ, CZ and the datums of an element group lock
Eight holes, four groups, five possible indications on the same plate. The interactive graphic shows which degrees of freedom each combination of SZ, CZ and the datums locks.
Christian Schärer Published 10 September 2026 · 3 min read
Drawing with unambiguously defined linear sizes
ISO GPS · Guest article
Unambiguous specifications through dimensioning
Only a few linear sizes are defined unambiguously. An FHNW poster shows which ones, and which alternatives ISO GPS offers for the rest. With a PDF for the wall (German).
Matthias Müller, FHNW Published 8 September 2026 · 3 min read
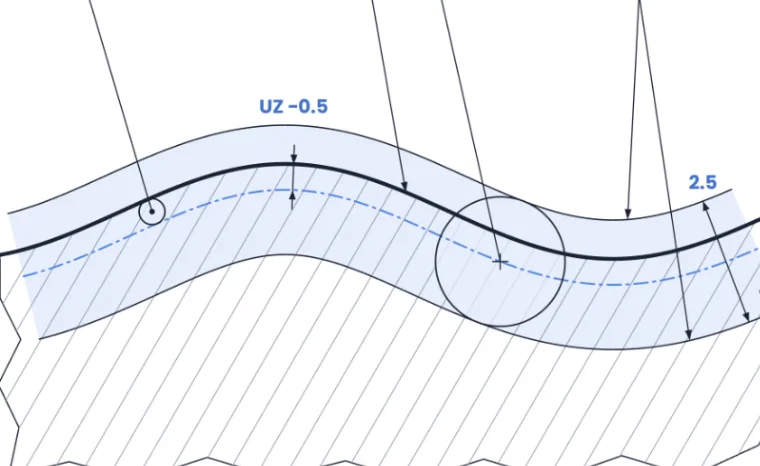
Section view: tolerance zone offset 0.5 into the material
ISO GPS
Offset tolerance zone UZ: where the zone goes
2.5 UZ−0.5 means: same width, shifted 0.5 into the material. Sign convention, construction to ISO 1101 and what it means for manufacturing and inspection, with an interactive graphic.
Christian Schärer Published 2 September 2026 · 6 min read
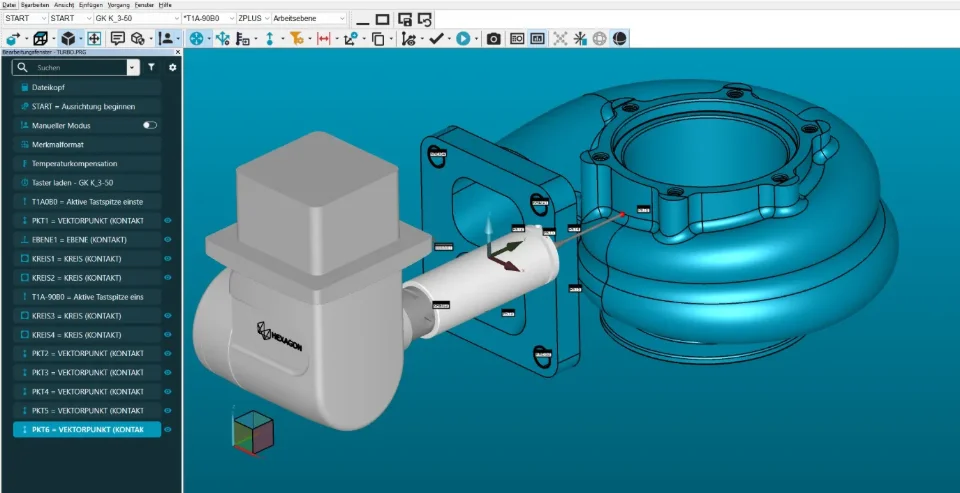
PC-DMIS measurement program during offline programming
Metrology
What data do we need from you for offline creation of a PC-DMIS measurement program?
PC-DMIS version, BACKUP.ZIP from the Settings Editor, probe files, machine models and report templates: the handover checklist.
Simon Lang Published 28 August 2026 · 4 min read
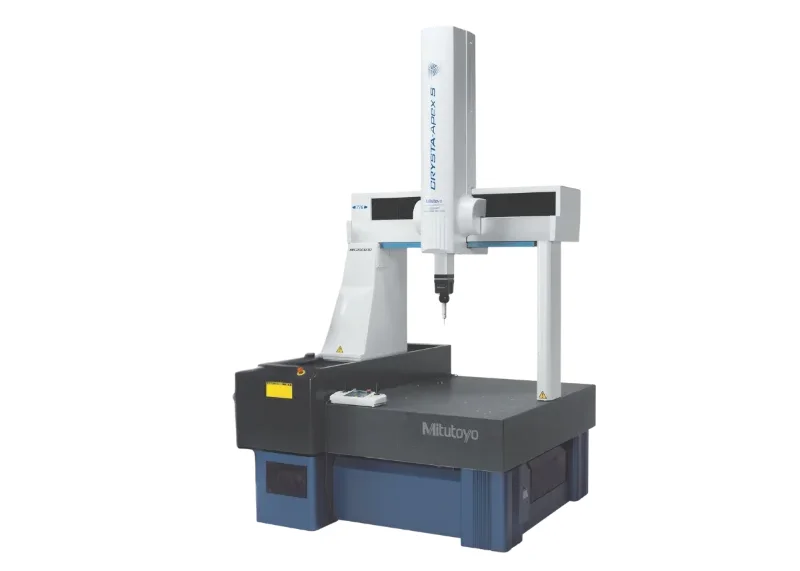
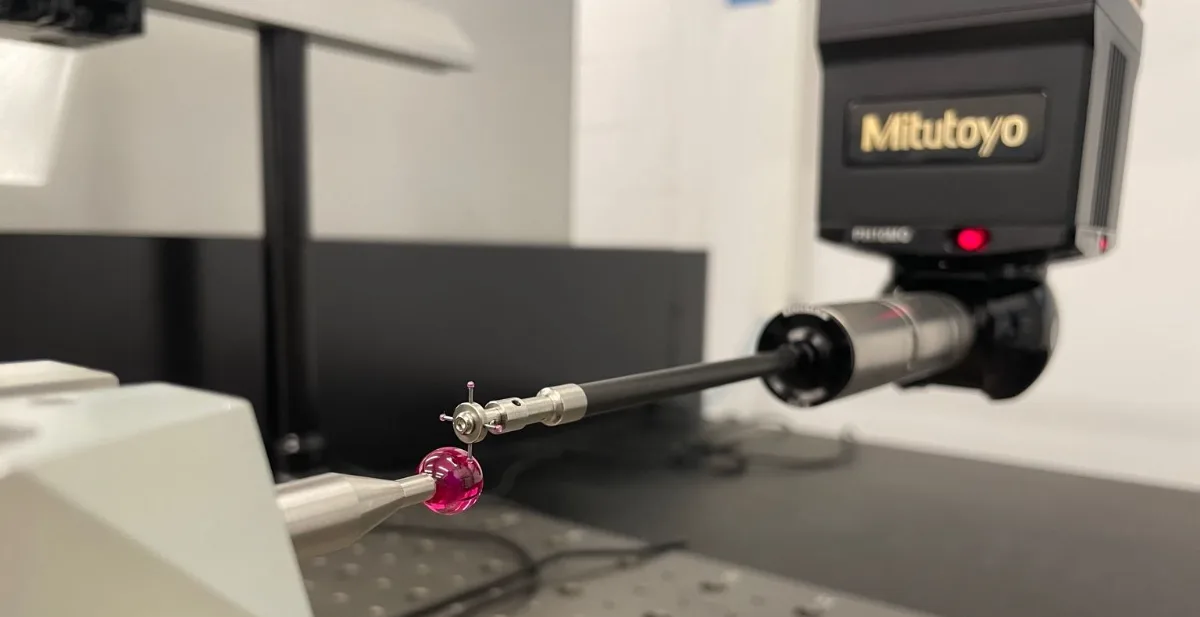
Mitutoyo Crysta-Apex S 776
Metrology
Stated measurement uncertainty: determination, checking and the influence of the stylus positions
At defined intervals, after every collision and whenever something looks unusual, we re-measure the calibrated workpiece. With the full value table for the Crysta-Apex S 776 and an animation on the stylus positions.
Christian Schärer Published 27 August 2026 · 6 min read
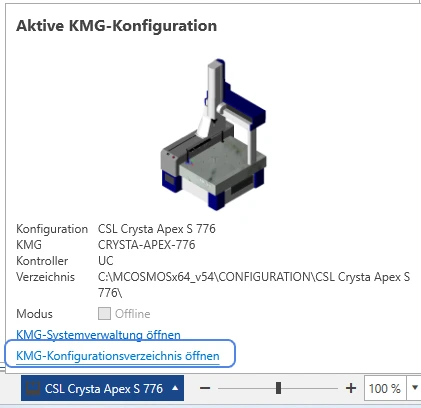
MCOSMOS PartManager with the highlighted entry to open the CMM configuration directory
Metrology
What data do we need from you for offline creation of a Mitutoyo measurement program?
Open the CMM configuration directory, send the complete machine folder as a ZIP, plus the value of a sample program. A six-step guide.
Simon Lang Published 25 August 2026 · 3 min read
CMM measurement program during offline programming
Metrology
What does a CMM program cost? Offline programming and engineering-hours packages
A reference part with 30 inspection characteristics, programmed offline: CHF 1’200.— and what it covers. Plus prepaid engineering-hours packages for recurring demand.
16 August 2026 · 7 min read
Slider showing the zones external at CSL, hybrid and in-house capacity
Quality assurance
Make or buy in metrology: when does an in-house coordinate measuring machine pay off?
A decision aid with a slider: one worked reference part shows the machine class, the annual cost of an in-house measuring station, the cost per inspected part and the break-even against external measurement.
16 August 2026 · 8 min read
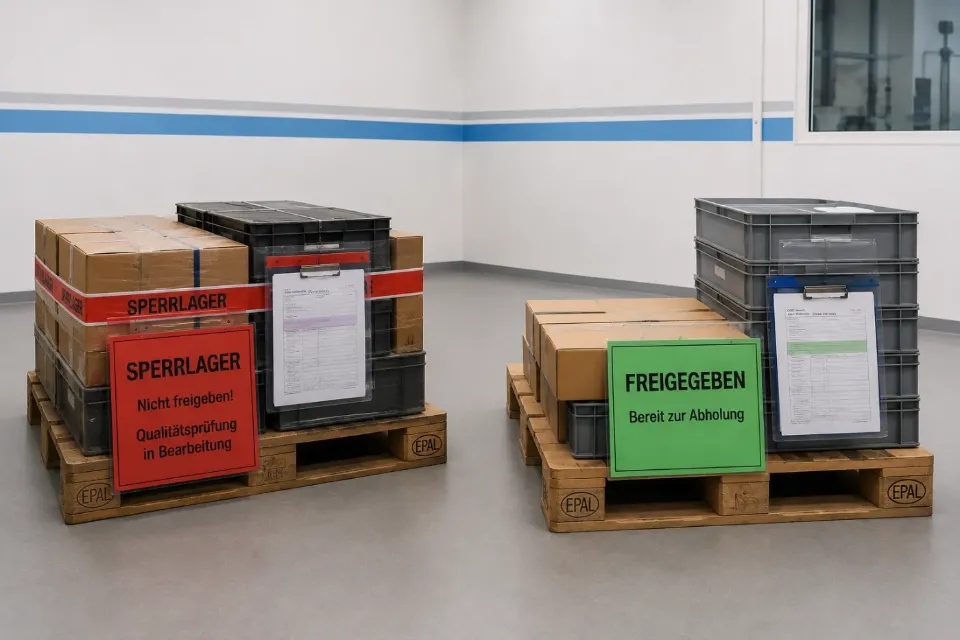
Two palletised delivery lots at the quality gate
Quality assurance
How much does an external quality gate cost? A real-world example with two component types
Two component types, two CMM programs, four sample parts per delivery lot: a real, anonymised pricing example shows the initial cost and the per-lot price of an external quality gate.
15 August 2026 · 6 min read
Least-squares circles on a short arc with a scattering centre
Metrology
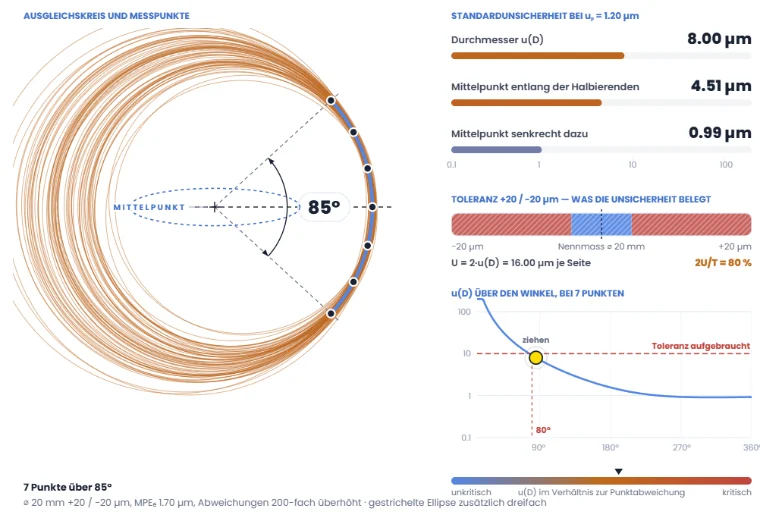
Nine points on a 30° arc: why the diameter uncertainty rises by a factor of 79
The same nine points on a short arc take 634 percent of the tolerance. Interactive simulator for points, arc of contact, MPE and tolerance.
18 August 2026 · 5 min read
Ruby stylus ball over a feature with three centre-path lines
Metrology
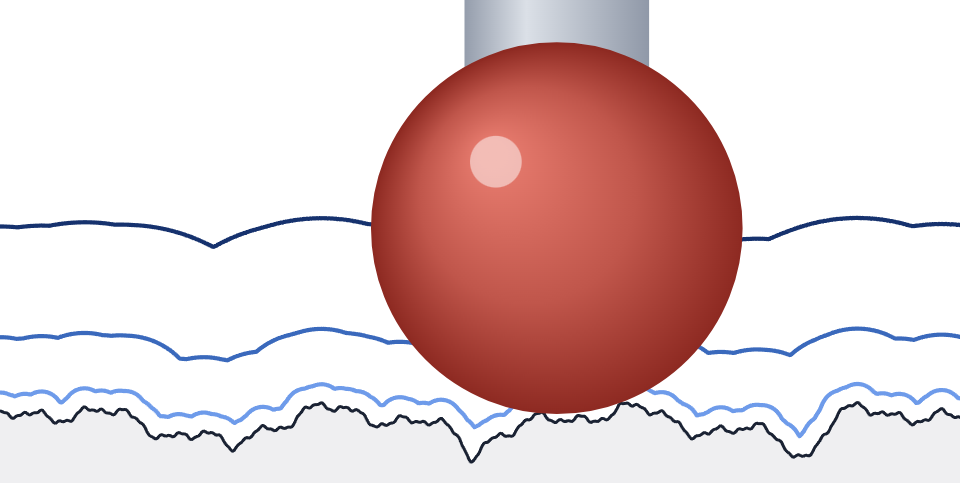
How the choice of stylus ball influences the measurement result
Three balls, the same feature, three different traces. An interactive look at why flatness and straightness come out smaller with a larger ball — and what that means with tight tolerances.
14 August 2026 · 5 min read
Length measurement error from the calibration certificate
Metrology
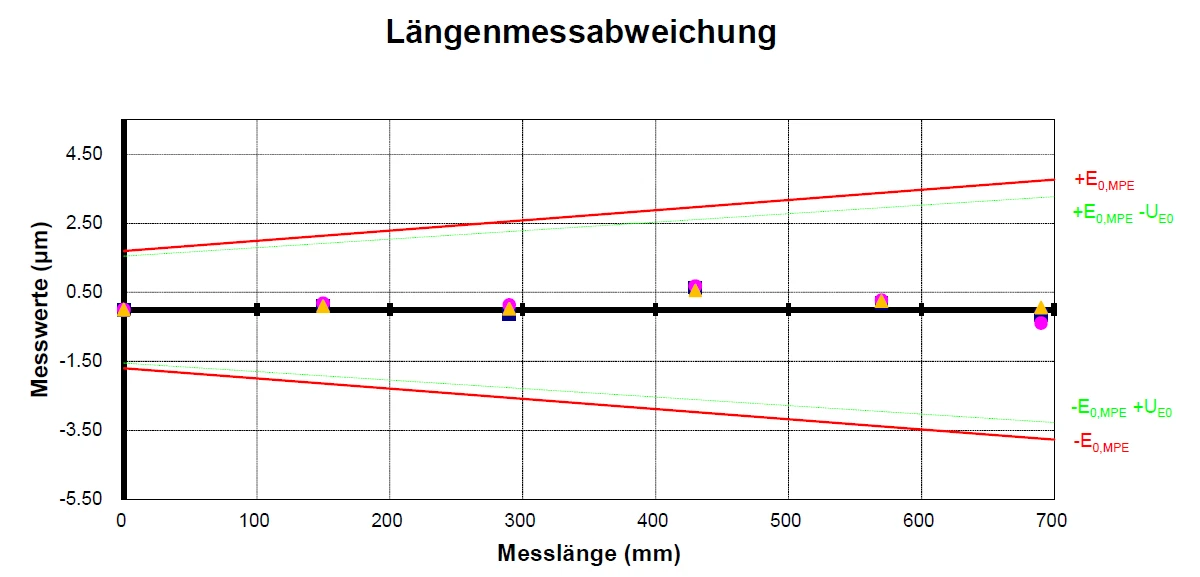
CMM calibration: what the calibration certificate really proves
A coordinate measuring machine is calibrated per ISO 10360: 105 length measurements in seven orientations, probing test on the test sphere. What is actually verified.
11 August 2026 · 6 min read

String coding example from the guide
Metrology
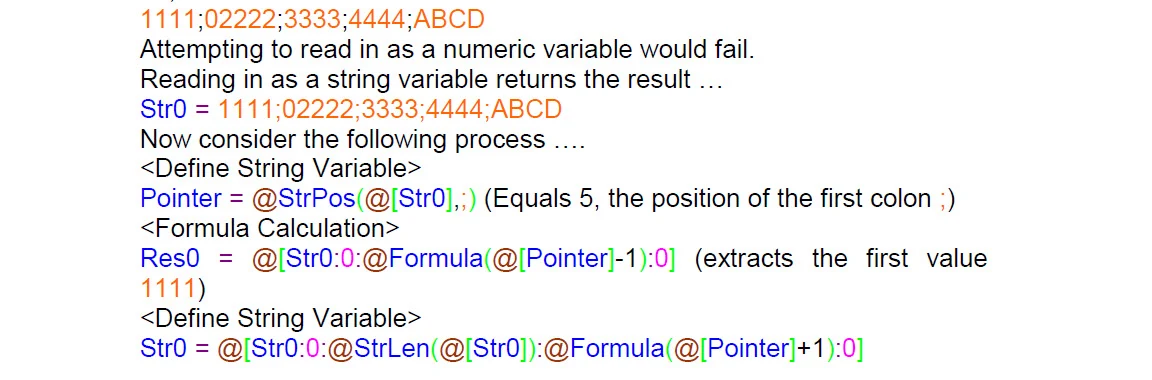
String coding in MCOSMOS: the @ tool of parametric programming
Text variables, @ keywords and formatting are the backbone of parametric GEOPAK programs — from automatic feature names to series measurement driven by a CSV file.
10 August 2026 · 5 min read
Tolerance table per ISO 2768
ISO GPS
ISO 2768 Tolerance Calculator & Tables
Enter the nominal size, pick the class, copy limit deviations and limits of size — plus all tolerance tables and the current status of the standard.
8 August 2026 · 9 min read
Star stylus at the reference sphere
Metrology
Stylus qualification: the measurement before the measurement
With long star styli, qualification sometimes takes longer than the measurement itself. What it determines — and why no measured value holds up without it.
8 August 2026 · 4 min read
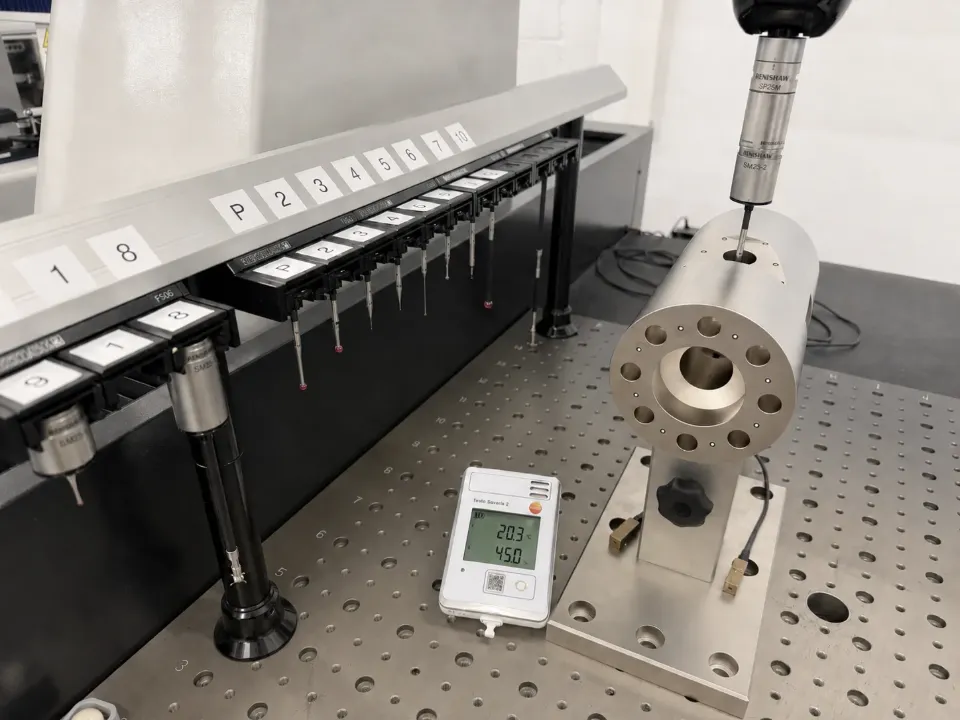
Calibrated workpiece on the coordinate measuring machine
Metrology
How well does our CMM measure? Measurement uncertainty per ISO 15530-3
The manufacturer specification is not the measurement uncertainty of your characteristic. How 20 measurements on a calibrated workpiece give task-specific uncertainties per the GUM.
7 August 2026 · 5 min read
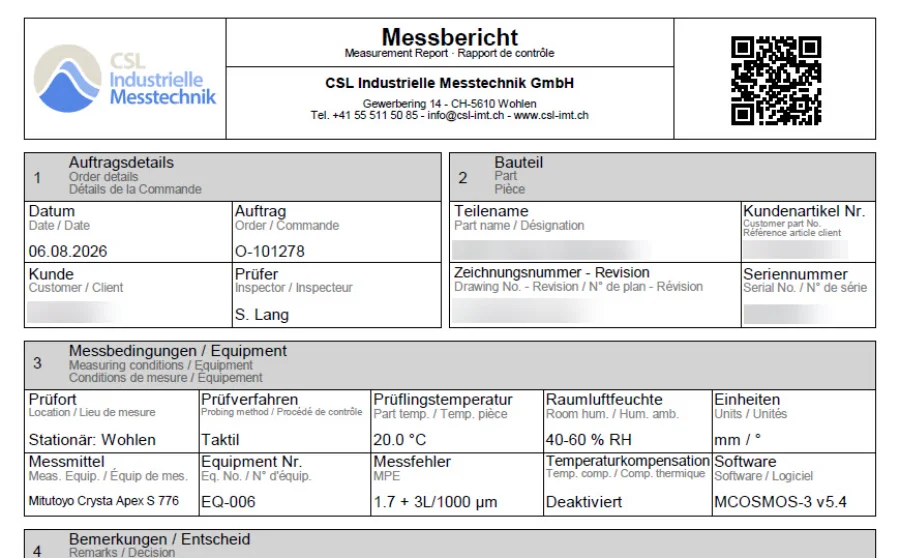
Inspection report from the CSL measuring laboratory
Quality assurance
An inspection report is not just an inspection report: the types at a glance
Pass or fail — with the numbers. And when more is needed: the analysis report with form plots that shows where the error lies, narrowed to selected characteristics.
6 August 2026 · 4 min read
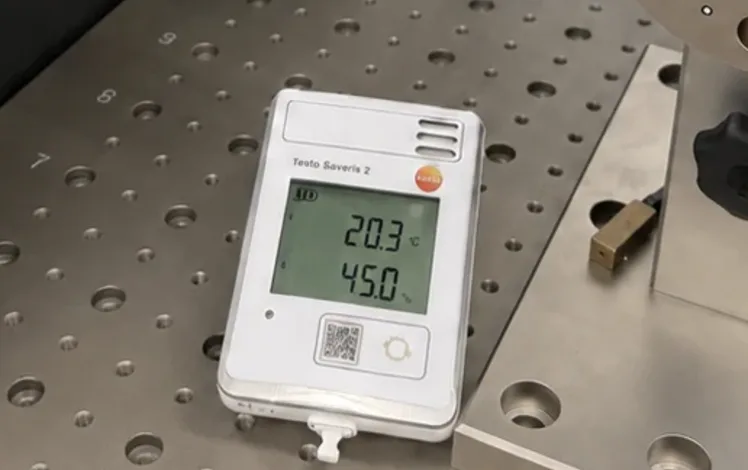
Thermometer showing 20 °C in the measuring room
Quality assurance
Reference temperature 20 °C: why every drawing dimension has a temperature
Dimensions apply at 20 °C per ISO 1. How much materials expand, when acclimatisation is necessary — and what temperature compensation can achieve.
6 August 2026 · 5 min read
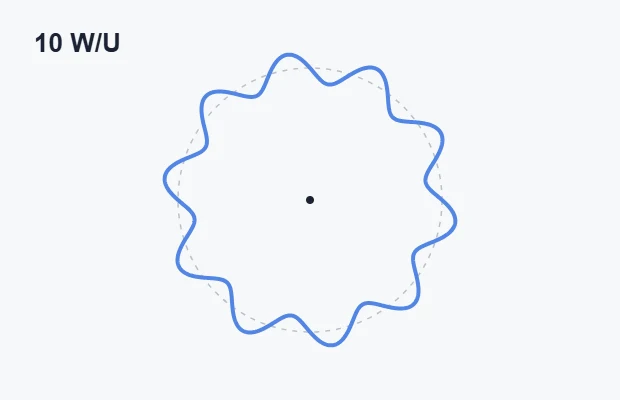
Roundness profile with filter setting
Metrology
Cutoff wavelength and undulations per revolution
The same filter, two notations: UPR or millimetres. How the two relate — with a converter for both directions.
3 August 2026 · 4 min read
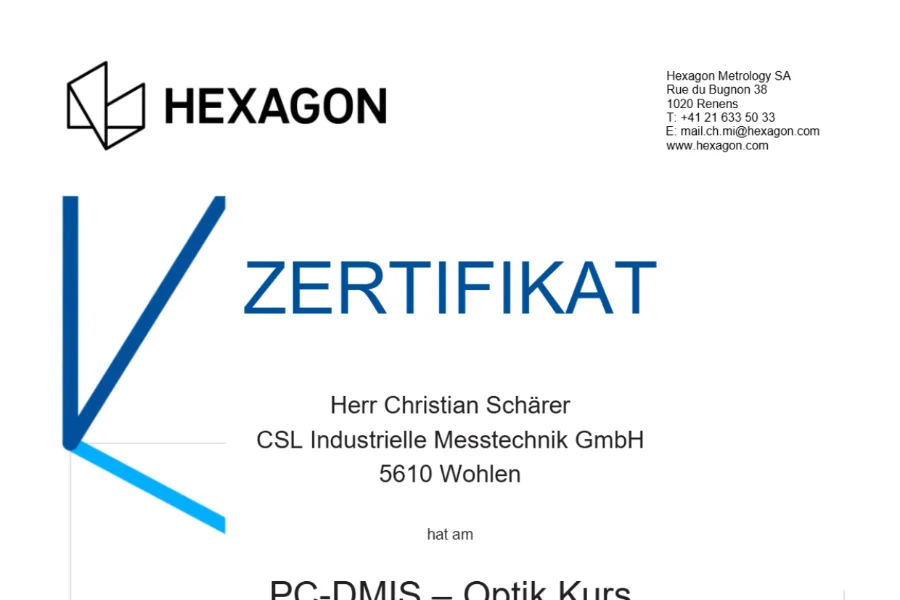
Certificate for the PC-DMIS optics course
News
Multisensor in depth: PC-DMIS optics training at Hexagon
Optical auto features, exposure, filters and the offset calibration between tactile and optical sensor — the follow-up to the basic PC-DMIS course.
9 June 2026 · 2 min read
Drawing with the general tolerance ISO 2768-m
ISO GPS
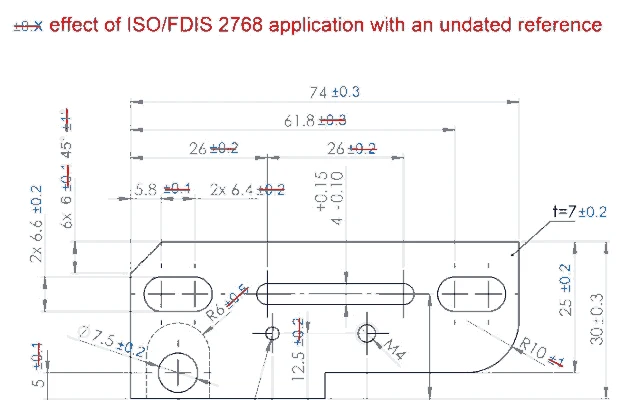
ISO/FDIS 2768: why undated references are critical for existing drawings
The tolerance values remain largely the same; what changes is the scope of application — with consequences for every drawing that refers to ISO 2768 without a date.
26 May 2026 · 4 min read
Hexagon certificate for the PC-DMIS course
News
PC-DMIS added in depth: training at Hexagon completed
Continuing education is part of how CSL works: PC-DMIS now added in depth — so our customers benefit from more certainty, efficiency and clear results.
5 March 2026 · 2 min read
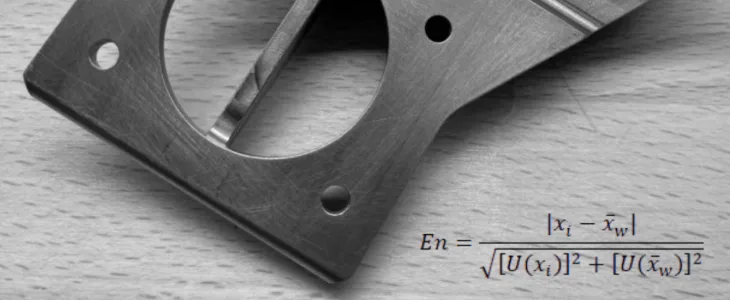
Workpiece of the interlaboratory comparison
News
Interlaboratory comparison in coordinate metrology – realistic, demanding and extremely instructive
CSL measures a real workpiece in the OST comparison — point density can beat precision, filters are essential, understanding the standards decides.
2 February 2026 · 6 min read

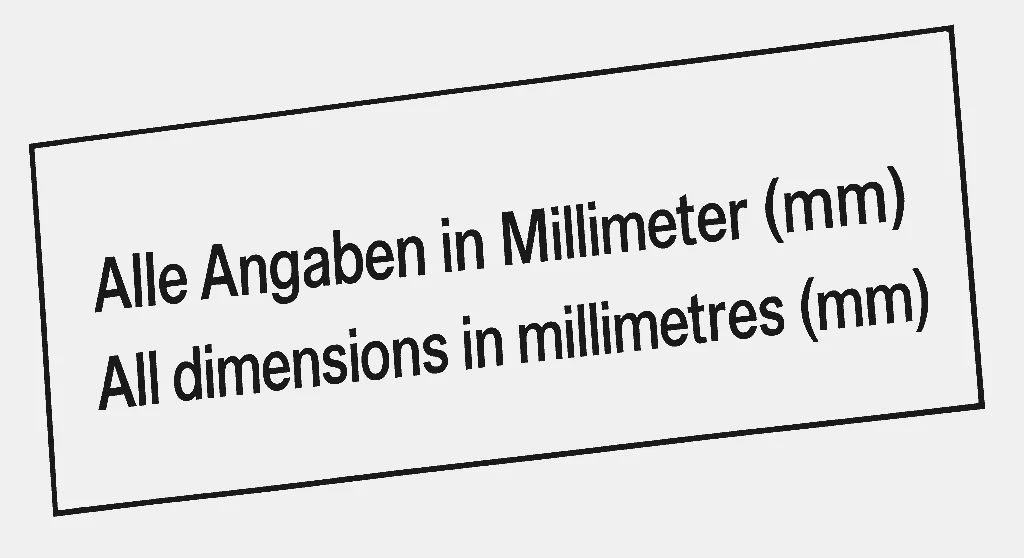
Drawing note: all dimensions in millimetres
ISO GPS
Units on technical drawings — what ISO 129-1, ISO 21920 and ISO 80000 actually require
Why millimetres do not have to appear next to every dimension — and how units are indicated in conformity with the standards.
25 November 2025 · 6 min read
Guest lecture on metrology at the FHNW
News
Guest lecture at the FHNW: metrology in the product development degree programme
An afternoon of metrology at the FHNW in Windisch — from measurement uncertainty through ISO GPS to reverse engineering, with a hands-on assignment.
28 October 2025 · 3 min read
Surface texture symbol per ISO 21920 compared with ISO 1302
ISO GPS
Introduction to the "new" ISO 21920-1: precision in surface texture
What changes with ISO 21920 compared with ISO 1302 — symbols, parameters, acceptance rules and defaults.
13 June 2025 · 4 min read
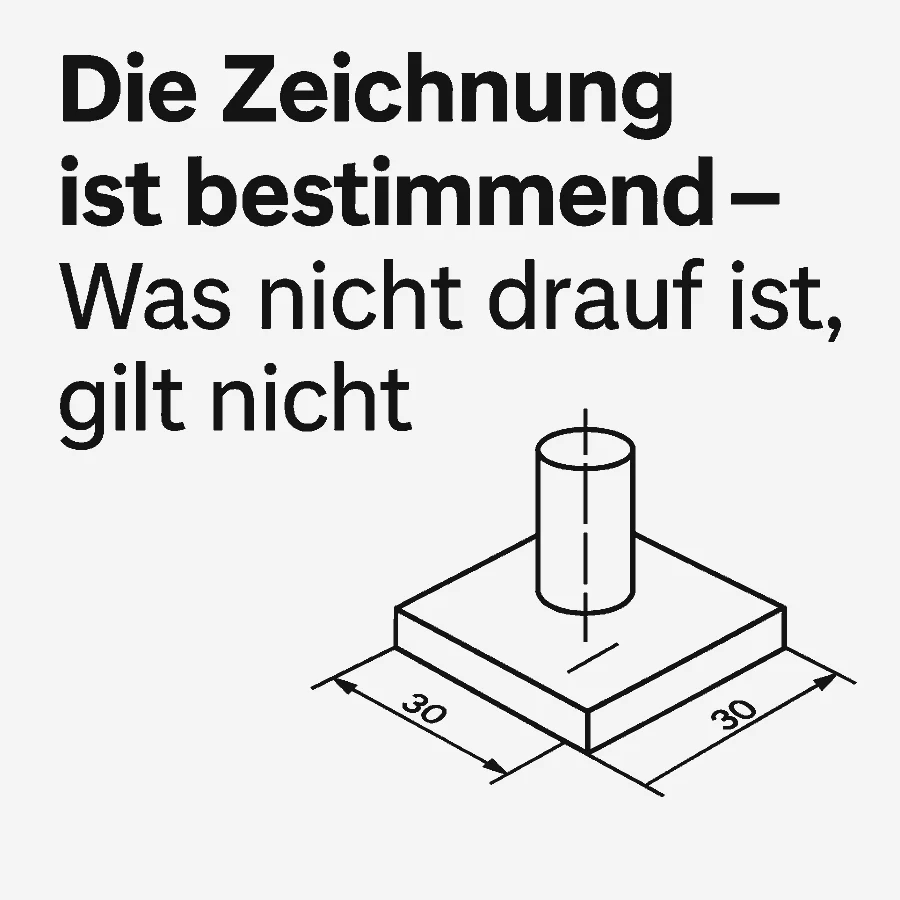
Graphic: the drawing is definitive
ISO GPS
The drawing is the law — what is not on it does not apply
Why assumptions and shop-floor knowledge do not count in a dispute — and what belongs on the drawing.
5 June 2025 · 2 min read
Graphic: I do not want ISO GPS
ISO GPS
I don't want ISO GPS! — But you have been using it all along
A single form tolerance symbol is enough for the entire ISO GPS system to apply to the drawing.
4 June 2025 · 3 min read
Mitutoyo logo
News
CSL is an official measurement service provider for Mitutoyo
Mitutoyo recognises CSL as an official measurement service provider — what the partnership means and what it is not.
26 May 2025 · 2 min read
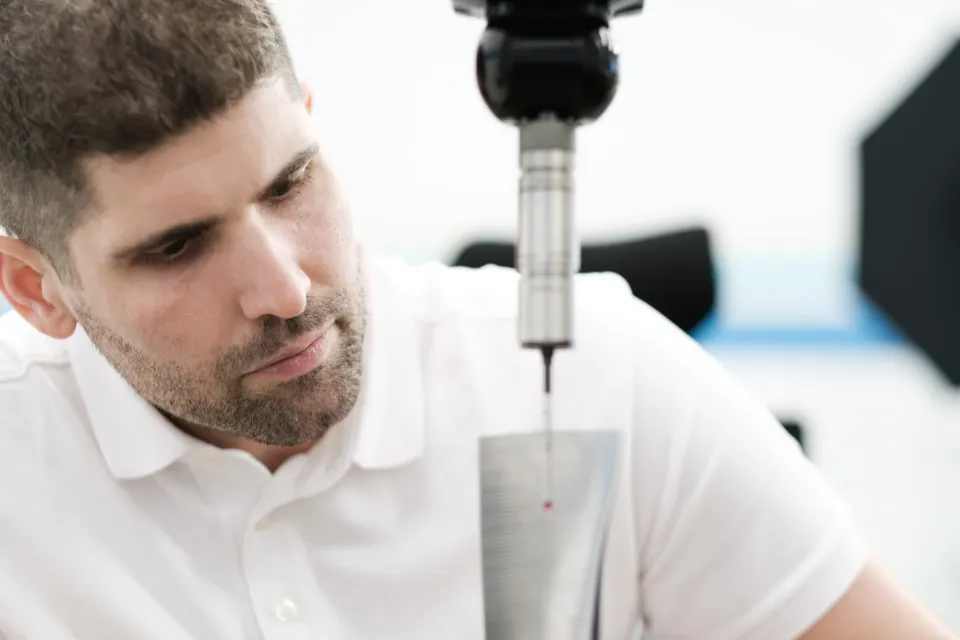
Metrologist at the coordinate measuring machine
Metrology
Buy measurement programs or write them yourself?
When in-house programming pays off and when buying gets you to a reliable result faster.
22 April 2025 · 5 min read
Tangent feature on the part
ISO GPS
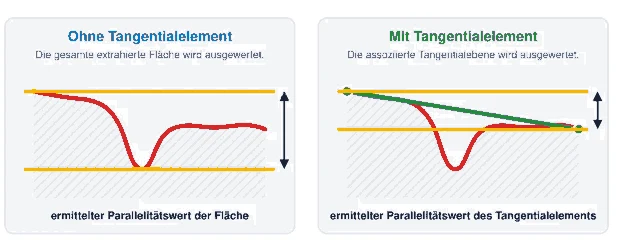
Reducing production costs with ISO GPS: parallelism with the tangent feature
How the tangent feature separates form from orientation — and where that creates usable latitude in manufacturing.
7 min read
Qualification ISO/IEC 17025
News
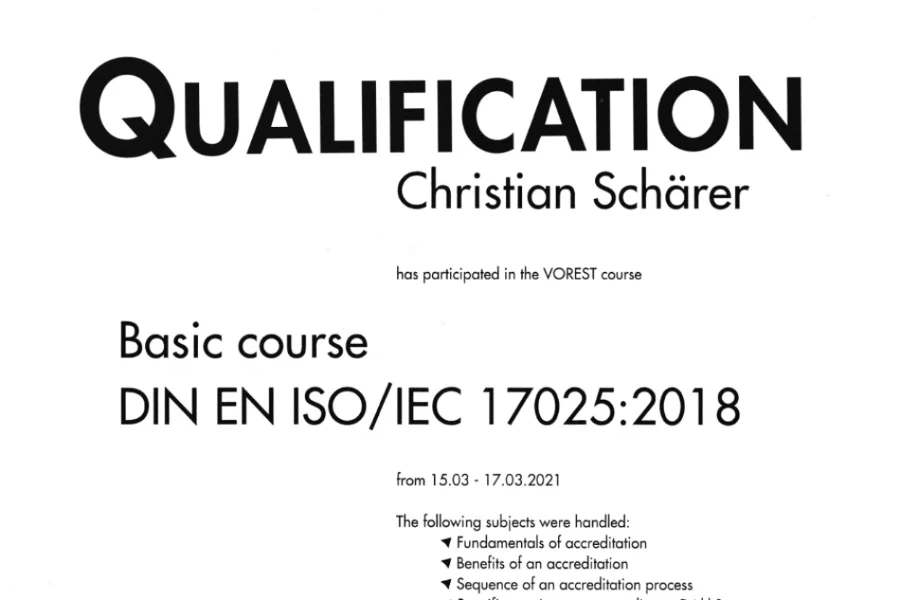
ISO/IEC 17025: requirements for testing laboratories in depth
Three-day training on DIN EN ISO/IEC 17025:2018: the accreditation process, requirements on the laboratory and its management system, QM documentation.
17 March 2021 · 2 min read

Receive new articles directly

Practical cases, measurement data and working aids on metrology, ISO GPS and quality assurance. About once a month. The newsletter is in German.

Subscribe to articles
Next step
A question about a specification or a measuring task?
Describe your part and what has to be verified. You will usually receive our quotation within one working day.
Get in touch →