Skip to content
DE|EN
+41 55 511 50 85 Request a quote →
References

Four cases from the measuring laboratory

Every case in the same grid: situation, risk, method and measurement strategy, result. Where customers are named, this happens with their consent — the other cases are anonymised.
ProductionISO GPSZeiss Calypso
Reference · Festo Gewindetriebe AG

First the drawing, then the scale-up

Situation
A proven product; quality was never in dispute. Yet the measurement report regularly flagged deviations, because the drawing — grown over the years — did not fully describe the function.
Risk
Ahead of a massive increase in volume, every phantom deviation would have triggered an internal review loop, lot after lot.
Method and strategy
CSL made the employees' functional knowledge explicit, transferred it into standards-compliant ISO GPS drawings and wrote new measurement plans in Zeiss Calypso on that basis.
Result and benefit
The assessment is the same across all lots: a deviation in the report is now a reliable signal, and the internal complaint loop is gone.
Read the full case →
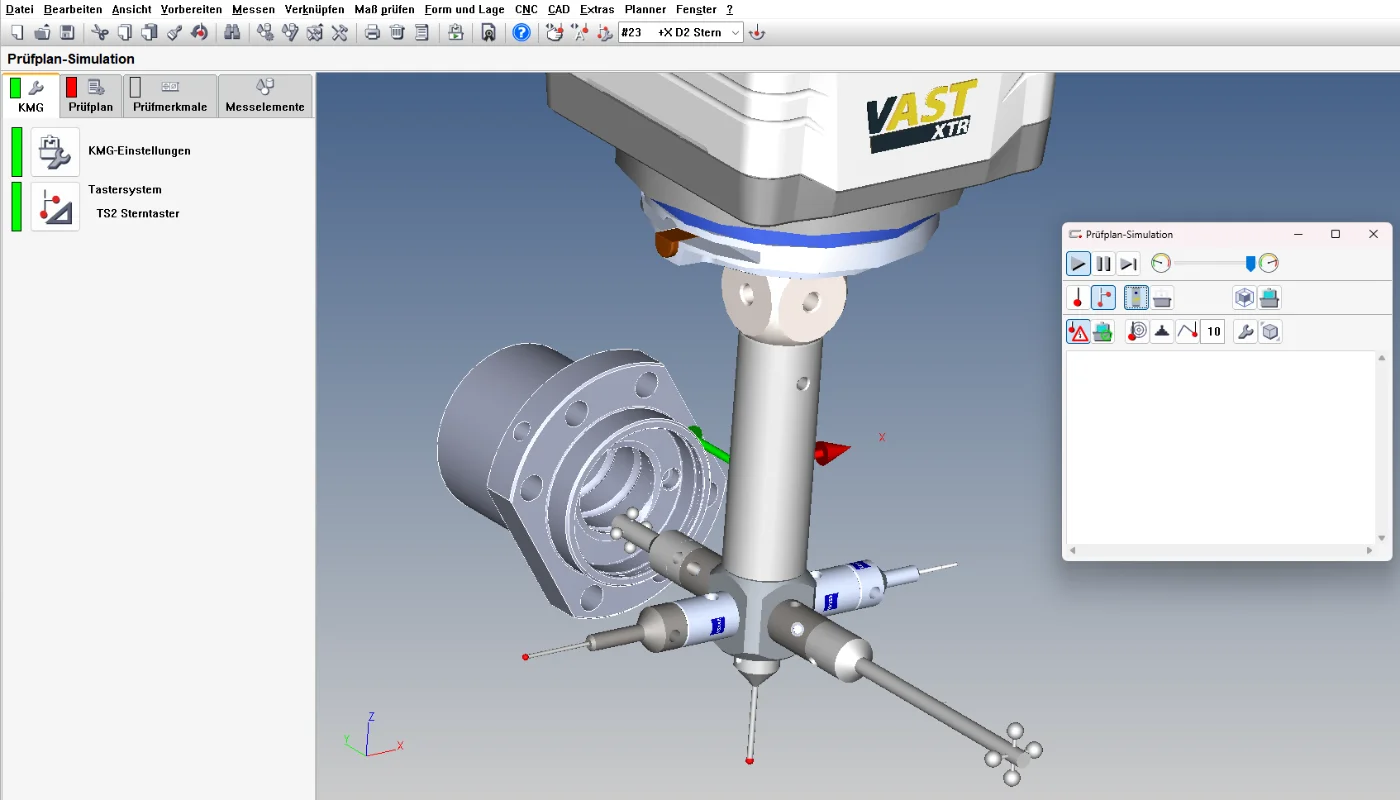
Measurement plan in Zeiss Calypso on screen in the CSL laboratory
ProductionDefenceTactile
Reference · Carbomill AG, Seon

Measured red, assembled flawlessly

Situation
A bracket for the defence industry, measured tactilely: not conforming to the drawing. The assembly trial at the end customer, however, went flawlessly.
Risk
Rework, price discussions and delivery delays for parts that are functionally fine.
Method and strategy
Dimensional inspection as an extended workbench, root-cause analysis in the specification: the tight tolerance applied to the whole surface, while functionally about a fifth matters. CSL clarified the restriction directly with the end customer and delivered the ISO GPS drawing proposal.
Result and benefit
All parts documented as conforming, with a measurement instruction for the critical characteristic. Carbomill manufactures unchanged; CSL now spot-checks the lots.
Read the full case →
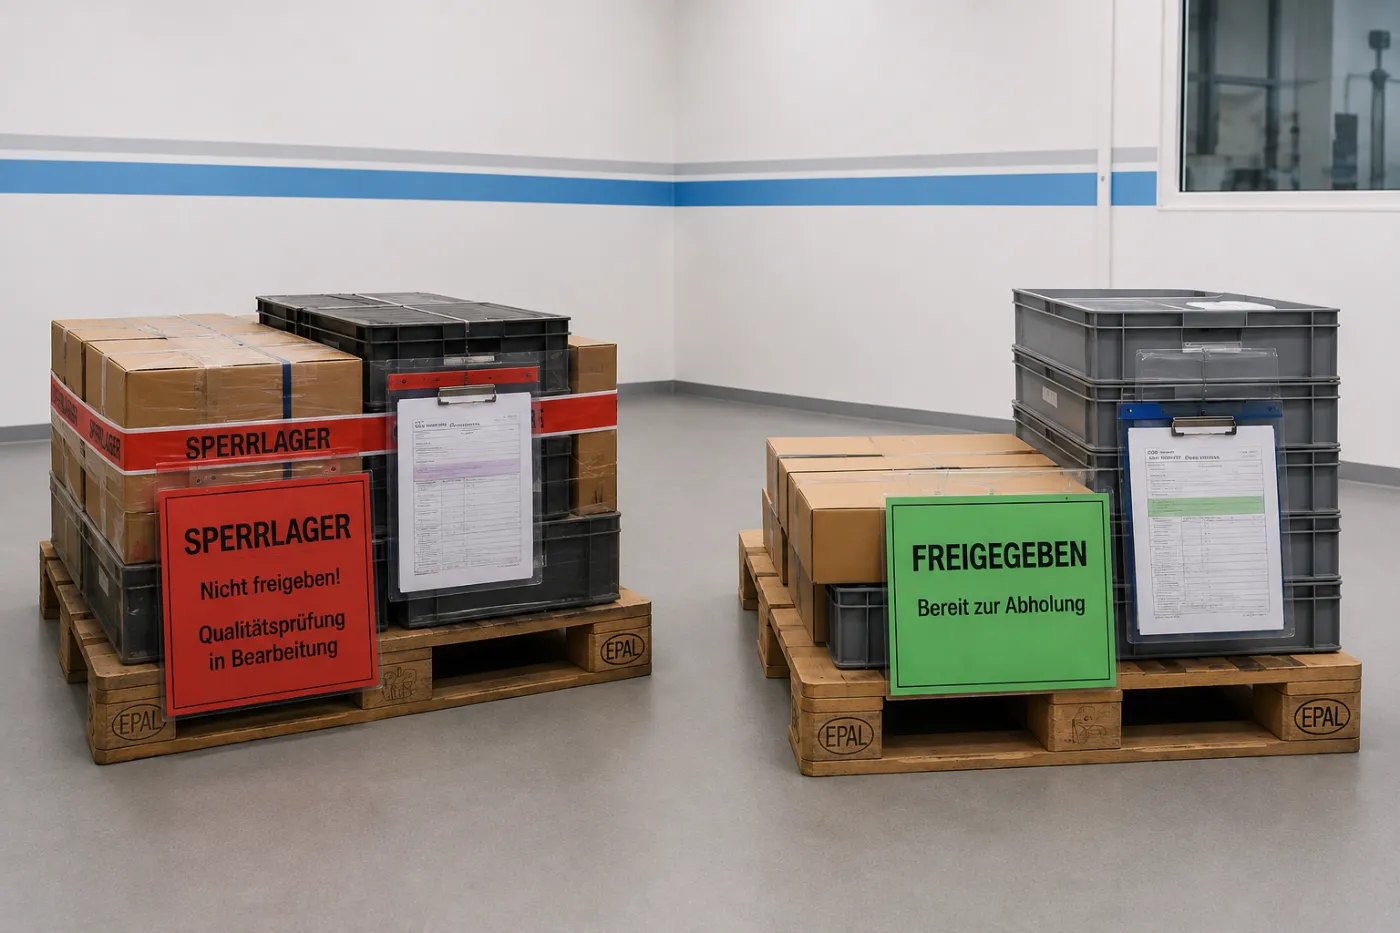
Palletised delivery lot in the quarantine store: blocked, quality inspection in progress
AerospaceProject managementHexagon PC-DMIS
Reference · aerospace customer

110 CMM programs in 450 working hours

Situation
An aerospace customer needed 110 new CMM programs in Hexagon PC-DMIS, considerably more than its own specialists could write alongside daily business.
Risk
At this volume, every correction gets expensive. Program errors only show up during commissioning and cost machine time.
Method and strategy
Programmed offline under the four-eyes principle, with CAD++ and structured subroutines so changes take effect in one place only. Around four hours per program.
Result and benefit
450 working hours for 110 programs. The customer commissioned all of them without problems.
Read the full case →
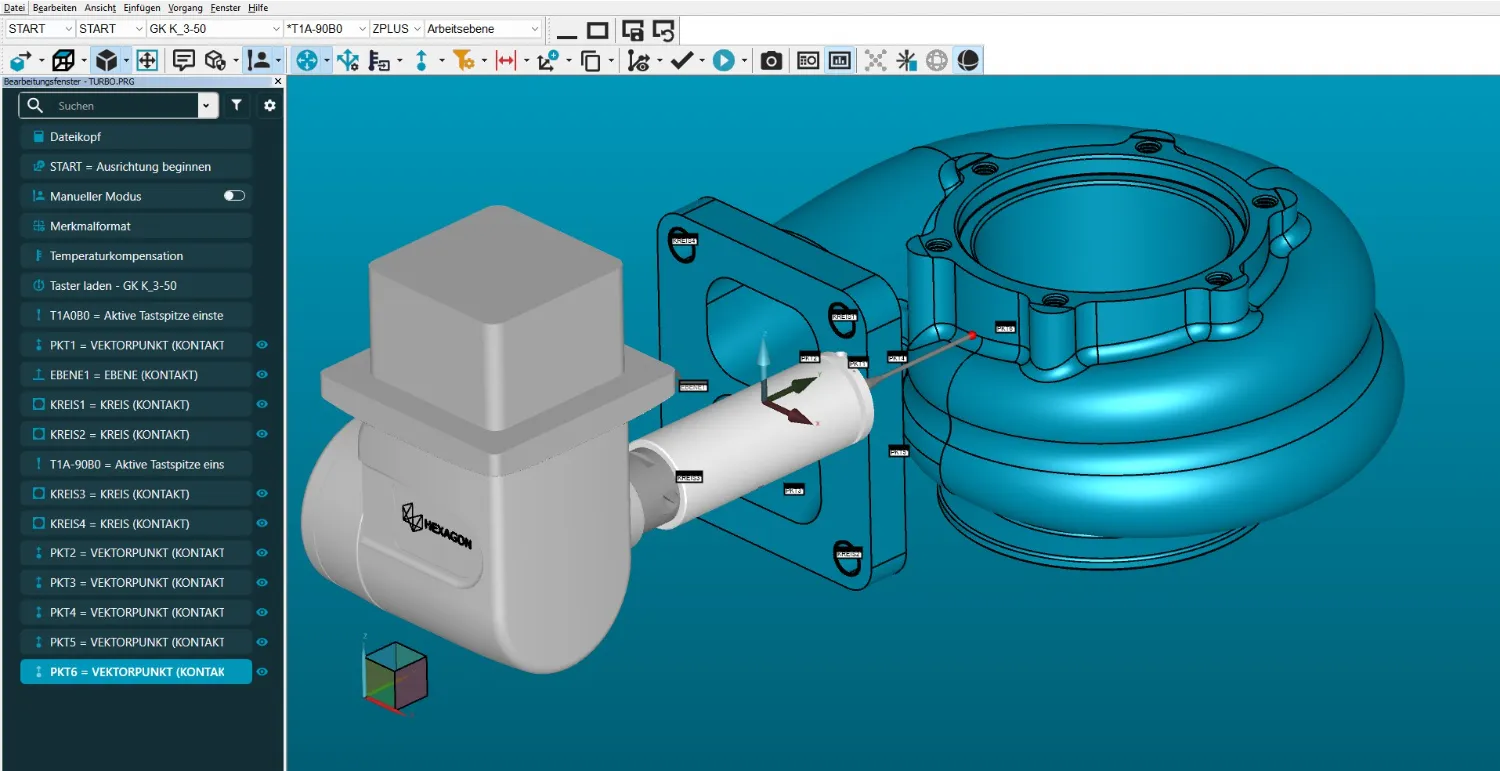
Measurement program in Hexagon PC-DMIS with CAD model
Quality assuranceMSAMeasurement process capability
Case · anonymised

Several measurement programs failed the MSA

Situation
Several measurement programs failed the measurement system analysis. The metric only showed that something was wrong, not why.
Risk
Investing on suspicion: new styli or even a new machine, without knowing the actual cause.
Method and strategy
CSL separated part influence from measurement process influence and brought in the specification. Found: unstable styli, wrong datums, a machine not adequately calibrated, an unsuitable measurement strategy — and drawing requirements that deviated from the function.
Result and benefit
Programs, strategy, machine and environment adjusted, the drawing corrected together. After that, the measurement process passed the MSA.
More on measurement process capability →
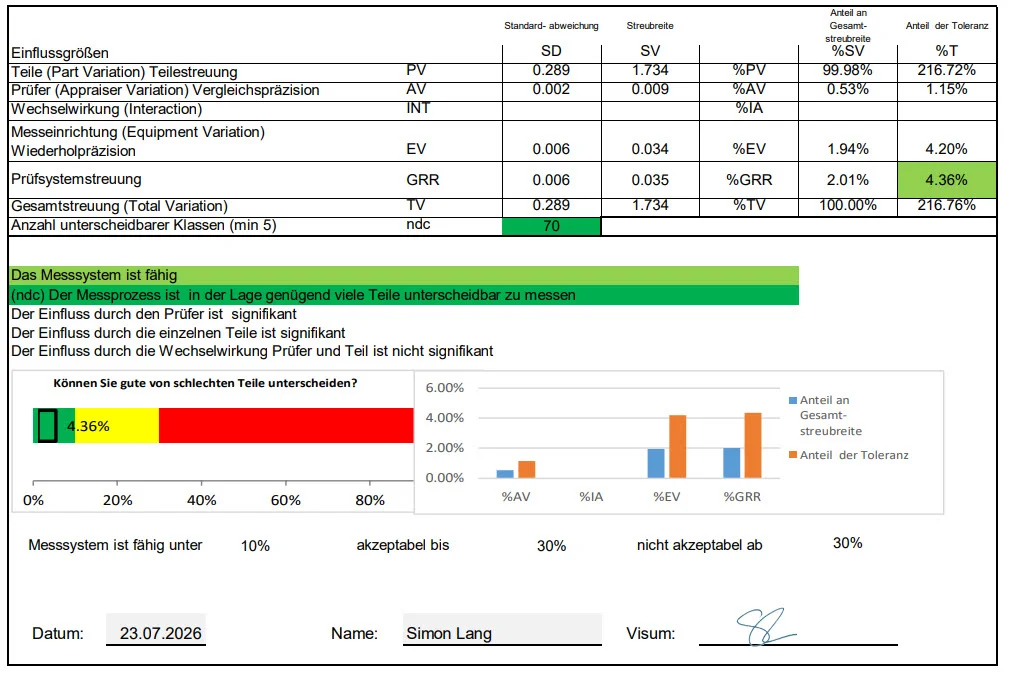
MSA type 2 study from the CSL laboratory: %GRR 4.36 percent of tolerance
More cases follow continuously, at least one per service. Current projects and technical articles are in the Knowledge section (German).

A similar situation? Describe your measurement task.

Attaching the drawing or CAD is enough — excerpts are fine. You normally receive a personal reply within one working day.
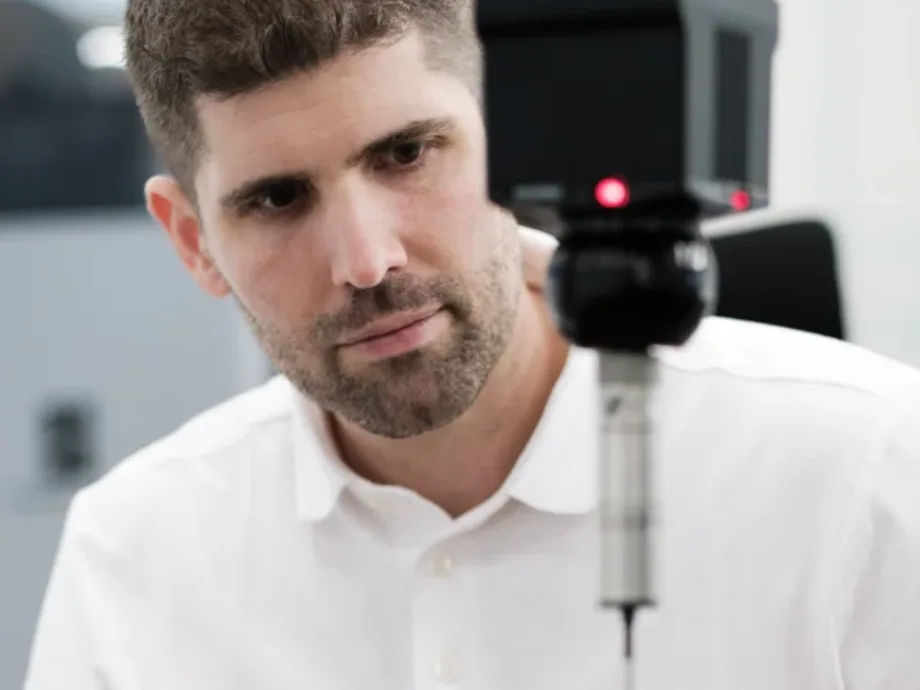
Christian Schärer in the measuring room
Christian Schärer
Owner and Managing Director · Standards committee Swissmem NK1
Prefer to talk first?
A 30-minute technical call about your drawing or measurement task. Free of charge, in English or German.
Pick a time →
Project enquiry
Send us your measurement task by email
Briefly describe the part and what should be inspected, and attach the drawing or CAD data — excerpts are fine. An NDA before the first file is available on request. You normally receive a reply within one working day, in English if you prefer.
Write to info@csl-imt.ch →
Or use the project form on the German contact page — it accepts uploads and an NDA option.
CSL Industrielle Messtechnik GmbH
Gewerbering 14 · 5610 Wohlen AG · Switzerland
Goods reception Monday–Friday, 08:00–17:00