Certification
ISO 9001:2015
Certified by PIAQ (certificate DE23_CSL0319, valid until 01.05.2028). Scope: inspection with tactile and optical measuring machines (IAF 34) — inspection process, traceability and report release are externally audited.
Accreditation
Deliberately without ISO/IEC 17025 accreditation
Our reports are accepted across industries. So far there has been no customer requirement for accredited reports. If it comes, we will take that step.
CSL is not accredited to ISO/IEC 17025. Our laboratory operates under an ISO 9001-certified quality management system and uses calibrated, traceable equipment, documented uncertainty evaluations where applicable and regular
interlaboratory comparisons. If an accredited report is required for your application, we clarify this before accepting the order.
Calibration and traceability
Every measuring machine is regularly checked against traceable standards
Tactile
Mitutoyo Crysta Apex S776
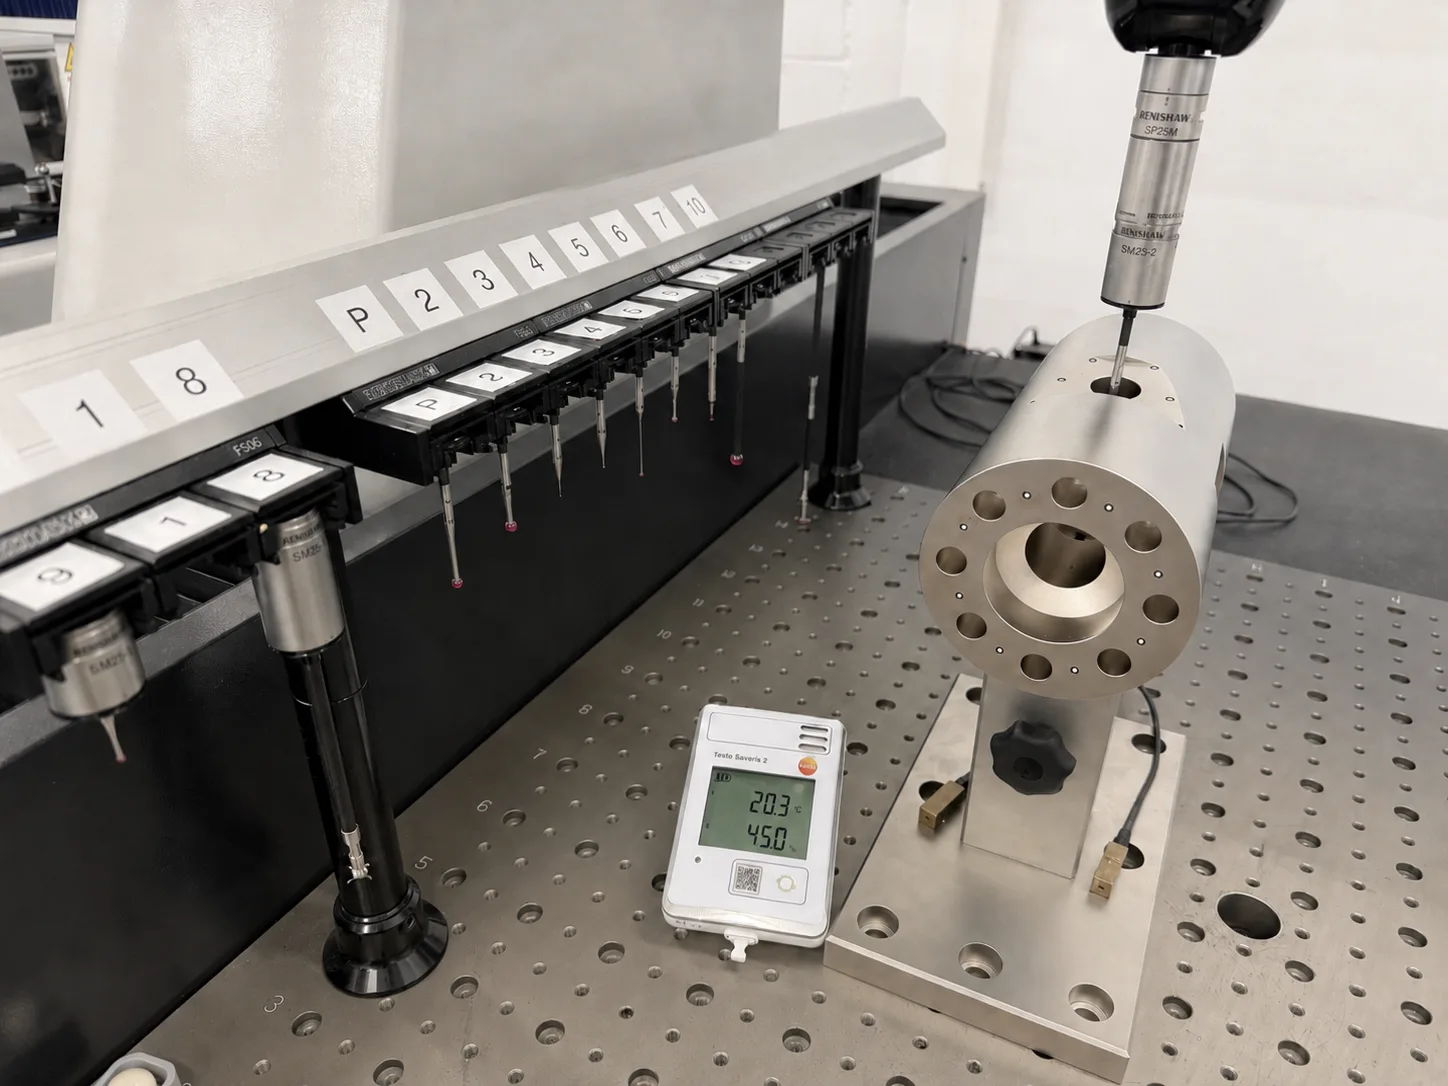
Calibration by an ISO/IEC 17025 accredited partner per SN EN ISO 10360-2 and -5, at a risk-based interval: 105 length measurements in seven spatial orientations plus a probing test on the calibrated reference sphere. Most recently, the largest length measurement error was 1.7 µm — 3.5 µm would have been permissible.
How a CMM calibration works →
3D scanning
Zeiss ATOS Core 300
Recurring monitoring with the GOM Acceptance Test with reference to VDI/VDE 2634 part 3 — using a sphere standard, SCS-calibrated by an ISO/IEC 17025 accredited partner. The evaluation runs on software certified by PTB and NIST.
Optical
Mitutoyo Quick Vision Apex 404
Calibrated by an SCS-accredited partner (ISO/IEC 17025) directly in the CSL measuring room — with a calibration certificate, traceable to the national standards (SI).
Contour, roughness and environment
Stylus instruments and measuring room
The stylus instruments for contour and roughness are calibrated with traceable standards; a calibrated reference thermometer monitors the room temperature. The chain to the reference temperature per ISO 1 stays closed.