Skip to content
DE|EN
+41 55 511 50 85 Request a quote →
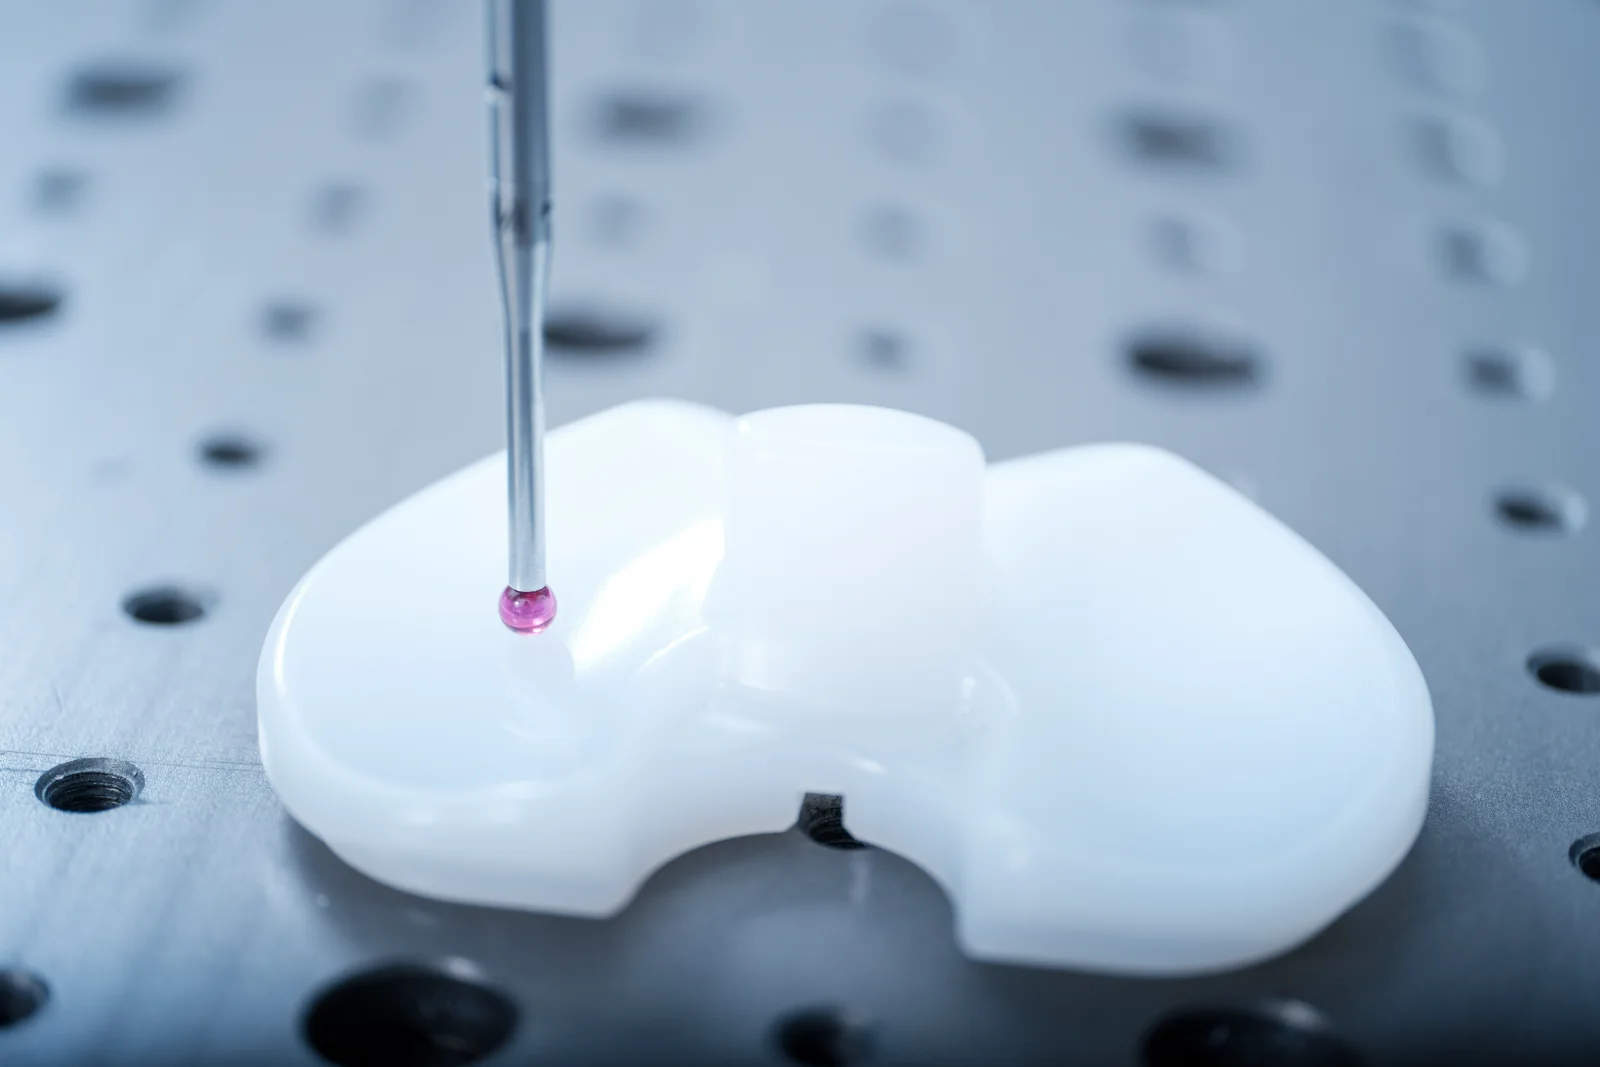
Ruby stylus measuring a moulded plastic part on the surface plate

A measurement method for every characteristic

Tactile, optical, 3D scanning, computed tomography, contour and surface roughness. CSL chooses the method by characteristic and measurement uncertainty. Measurements take place in the temperature-controlled measuring room or at your site.
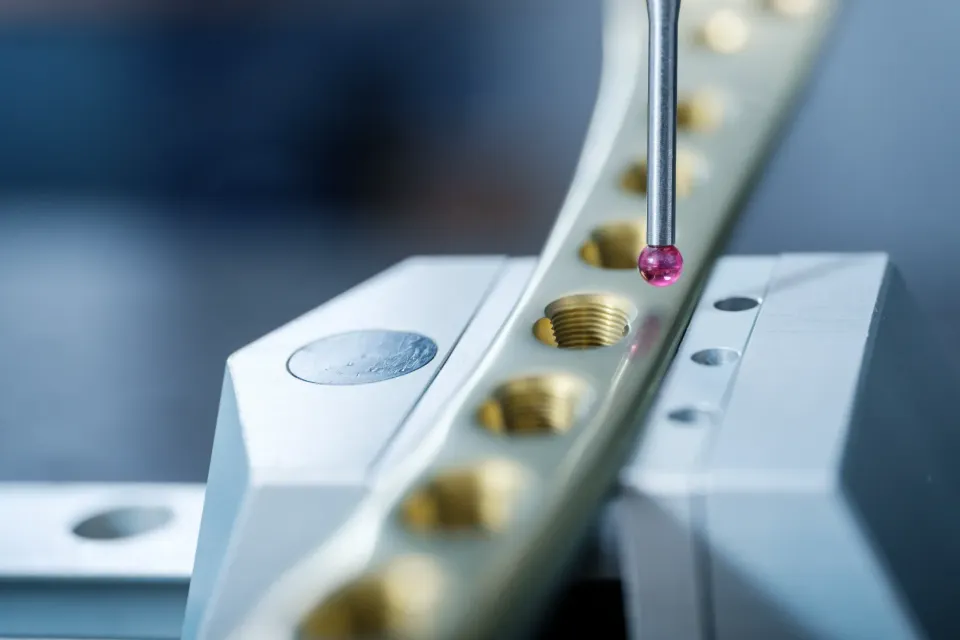

Qualified measuring room
Grade 3 with reference to VDI/VDE 2627, continuously monitored
Reference temperature per ISO 1
Mean room temperature 20.3 °C, change below 0.3 K per hour · To the laboratory →
Verified measurement uncertainties
evaluated in accordance with ISO 15530-3 with calibrated workpieces where the method allows
In the lab or at your site
Measurement in the laboratory or at the customer
Methods and capabilities

Five methods, one inspection decision

Methods are means, not services: you order, for example, a dimensional inspection, and CSL applies the method that the characteristic and tolerance demand. Contour and surface roughness measurement are both stylus methods — described separately here because the task and the instrument differ.

Tactile measurement: ruby stylus on the part Tactile 3D coordinate metrology
The reference method for regular geometry and the tightest tolerances. The basis of dimensional inspection and CMM programming.
Tactile in detail →
Optical measurement: sensor above the part Optical metrology
Non-contact measurement, also combined with tactile sensors in the same inspection plan.
Optical in detail →
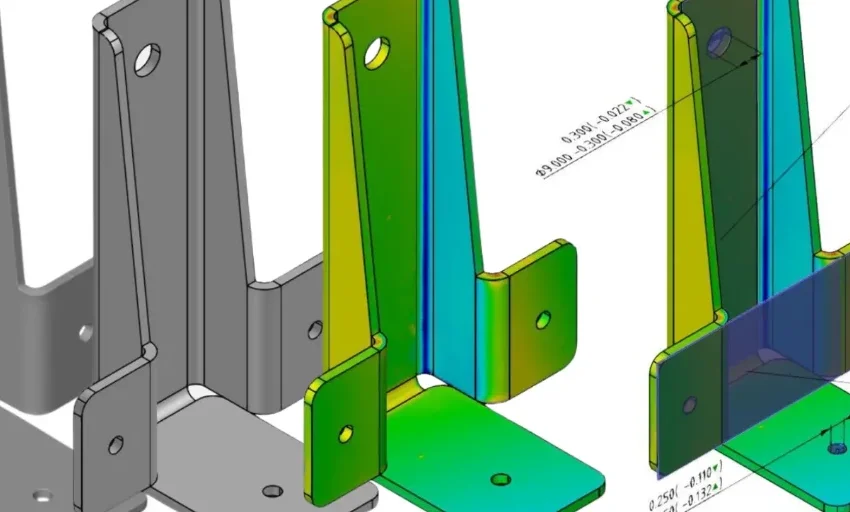
3D scanning: false-colour comparison of bent sheet-metal parts 3D scanning with fringe projection
Zeiss ATOS in-house: capturing surfaces and free-forms, nominal-actual comparison as a false-colour map, the basis for reverse engineering.
3D scanning in detail →
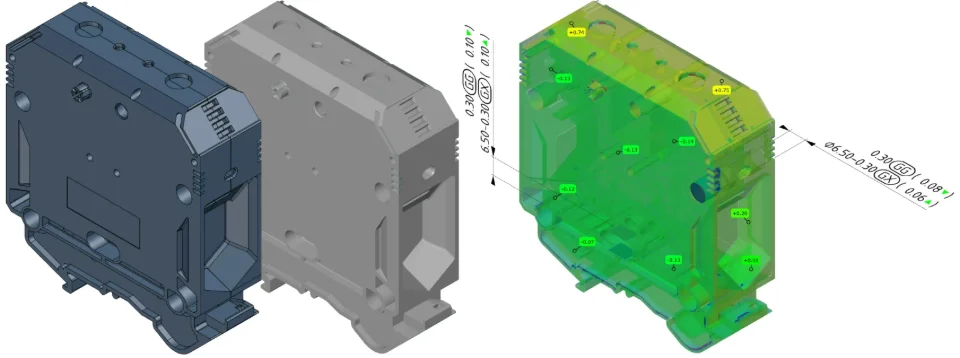
Computed tomography: volume model with false-colour comparison Computed tomography
Capturing internal geometries non-destructively. Data acquisition runs via a specialised partner; evaluation and metrological assessment by CSL.
CT in detail →
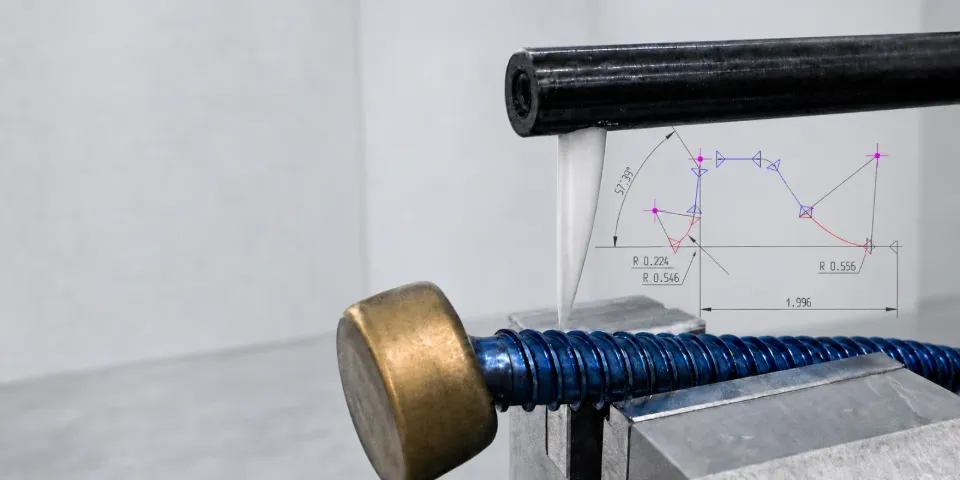
Contour measurement on a clamped part Contour measurement
Capturing profiles and evaluating them to standard, for example thread, sealing and functional contours.
Contour in detail →
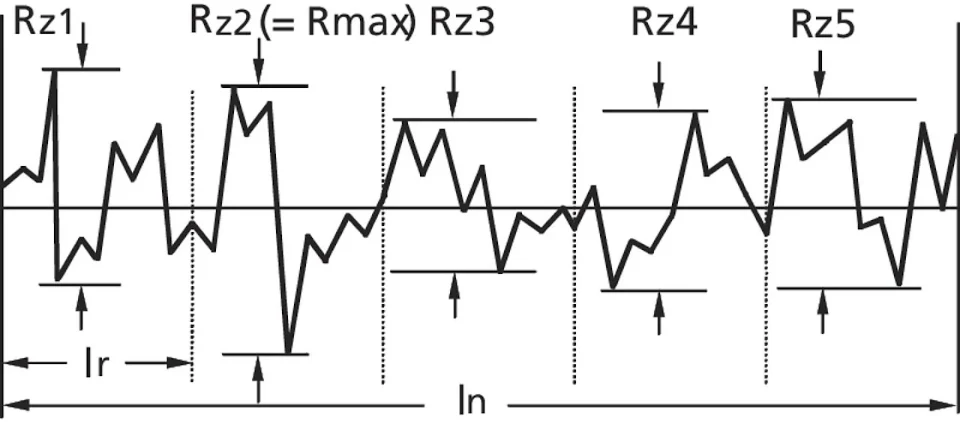
Roughness profile with individual roughness depths Rz1 to Rz5 Surface roughness measurement
Determining surface parameters to standard, as part of the inspection scope of your measurement task.
Roughness in detail →
Choosing the method

How we choose the method

The starting point is not the method but your characteristic: tolerance, geometry, material and quantity determine what we measure with.

Tightest tolerances on regular geometry → tactile
Surfaces and free-forms → 3D scanning (Zeiss ATOS), nominal-actual as a false-colour comparison
Internal features → computed tomography via partner, assessment by CSL
Profiles and surfaces → contour and surface roughness measurement
The reasoning is part of the quote, traceable per characteristic
Mitutoyo logo
Official measurement service provider
of Mitutoyo Switzerland
ISO 9001 certification logo
ISO 9001:2015 certified
Certified quality management system
Logo of the Swiss Association for Standardization SNV
ISO GPS standardisation
Member of Swissmem NK1, ISO/TC 213
Outcome

What you get out of it

Method chosen by characteristic
Chosen for the task, not for whichever machine happens to be free.
One inspection plan across sensors
Tactile, optical and scanning in the same plan, in one report.
Comparable results
Reference temperature, datum system and measurement uncertainty documented.
Describe your measurement task →

Your direct line to us.

“Describe your measurement task to me — you will normally receive a personal reply within one working day.”

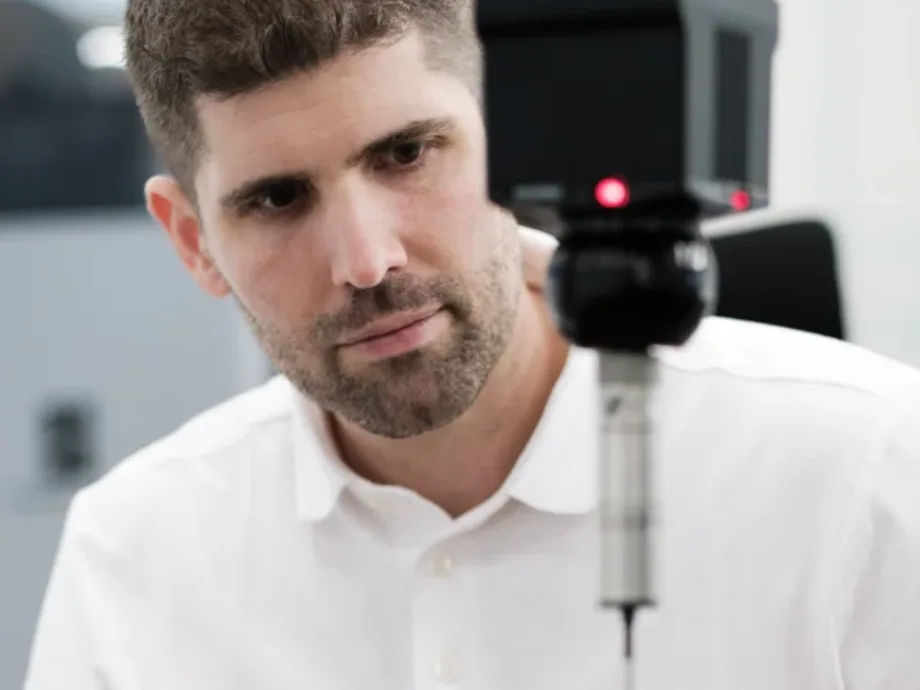
Christian Schärer in the measuring room
Christian Schärer
Owner and Managing Director · Standards committee Swissmem NK1
Prefer to talk first?
A 30-minute technical call about your drawing or measurement task. Free of charge, in English or German.
Pick a time →
Project enquiry
Send us your measurement task by email
Briefly describe the part and what should be inspected, and attach the drawing or CAD data — excerpts are fine. An NDA before the first file is available on request. You normally receive a reply within one working day, in English if you prefer.
Write to info@csl-imt.ch →
Or use the project form on the German contact page — it accepts uploads and an NDA option.
CSL Industrielle Messtechnik GmbH
Gewerbering 14 · 5610 Wohlen AG · Switzerland
Goods reception Monday–Friday, 08:00–17:00