Skip to content
DE|EN
+41 55 511 50 85 Request a quote →
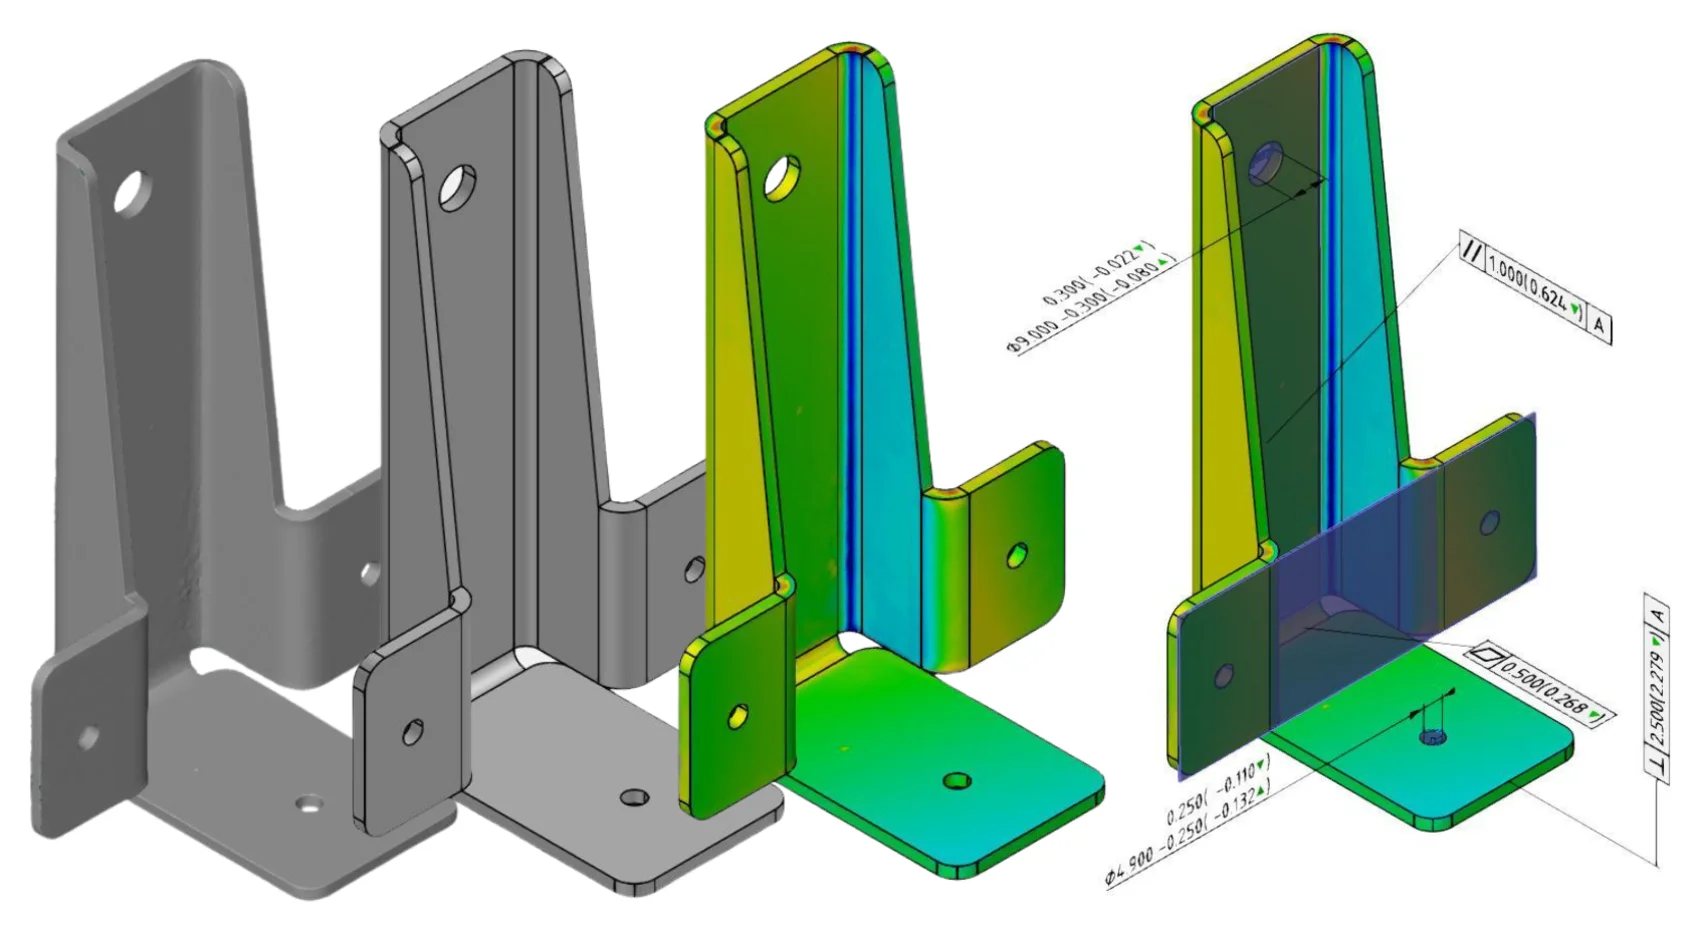
3D scan: nominal-actual comparison of bent sheet-metal parts as a false-colour map with dimensions
Measurement method

3D scanning with fringe projection

Zeiss ATOS in-house: capturing surfaces and free-forms across the full area. Evaluated in Zeiss Inspect, from nominal-actual comparison to the inspection characteristic.

Describe your measurement task

What we scan for

When single points are not enough, the whole surface counts.

Capturing surfaces and free-forms across the full area
Nominal-actual comparison as a false-colour map
Evaluation in Zeiss Inspect, parametric and repeatable
The basis for reverse engineering with surface reconstruction
Performance data

Zeiss ATOS in the CSL laboratory

Sensor
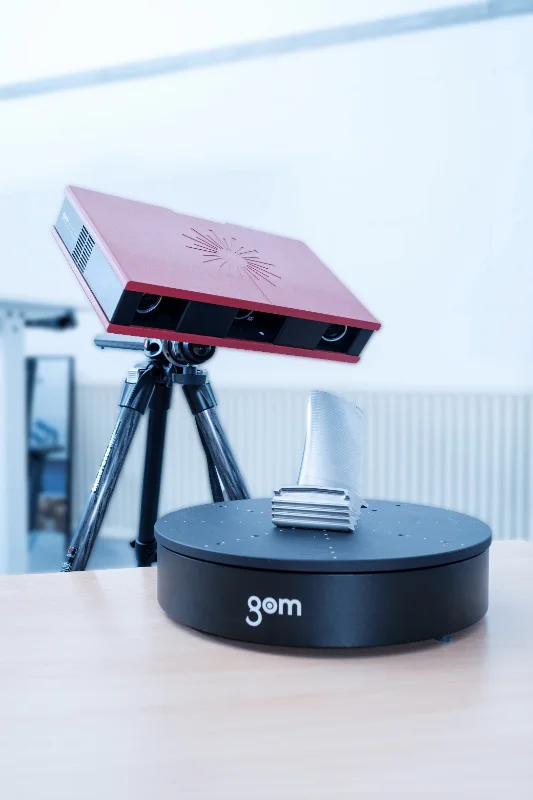
Zeiss ATOS Core 300 — triple-scan principle with two cameras and a fringe projector; blue-light technology masks out ambient light
Measuring volume
point spacing 0.12 mm · expandable measuring volume: larger objects are captured in several takes
Measurement uncertainty
characteristic-specific, determined with calibrated reference parts (k=2): distance 200 mm ±25 µm · diameter 100 mm ±20 µm
Evaluation
in Zeiss Inspect, certified by PTB and NIST, from digital twin to false-colour comparison
Form and location
tolerances directly from the scan, including for First Article Inspection reports (FAI)
3D fringe-projection scanner on a tripod with rotary table
Not sure which method fits your characteristic?
Mitutoyo logo
Official measurement service provider
of Mitutoyo Switzerland
ISO 9001 certification logo
ISO 9001:2015 certified
Certified quality management system
Logo of the Swiss Association for Standardization SNV
ISO GPS standardisation
Member of Swissmem NK1, ISO/TC 213
Frequently asked

What customers ask about 3D scanning

How accurate is a 3D scan?
The point spacing is 0.12 mm; the measurement uncertainty determined with calibrated reference parts (k=2) is ±25 µm over a 200 mm distance and ±20 µm on a 100 mm diameter. For tightly toleranced individual dimensions, tactile measurement remains the reference method. In return, the scan shows the surface as a whole.
How large can the part be?
The measuring volume is expandable: we capture larger objects in several takes and merge them. What matters is the characteristic, not the part size.
What do I get as a result?
Depending on the task: the nominal-actual comparison as a false-colour image against your CAD model, sections and dimensional evaluations, or the point cloud or surface model for further use.
And if no CAD model exists?
Then the scan is the entry into reverse engineering: we reconstruct the surfaces and deliver a STEP model.
Is the 3D scanner calibrated?
Yes. The ATOS Core is recurrently checked with the GOM Acceptance Test with reference to VDI/VDE 2634 part 3 — using a sphere standard, SCS-calibrated by an ISO/IEC 17025 accredited partner. The evaluation software is certified by PTB and NIST. What a calibration proves (German) →

Describe your measurement task.

Free-form surfaces or a full-surface nominal-actual comparison? Quotes are effort-based and transparent.
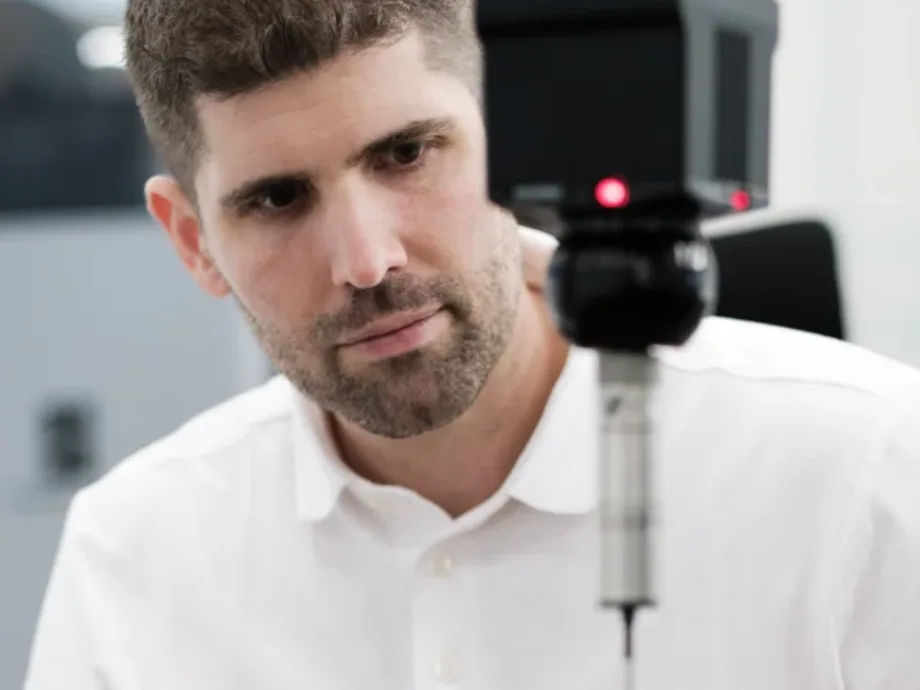
Christian Schärer in the measuring room
Christian Schärer
Owner and Managing Director · Standards committee Swissmem NK1
Prefer to talk first?
A 30-minute technical call about your drawing or measurement task. Free of charge, in English or German.
Pick a time →
Project enquiry
Send us your measurement task by email
Briefly describe the part and what should be inspected, and attach the drawing or CAD data — excerpts are fine. An NDA before the first file is available on request. You normally receive a reply within one working day, in English if you prefer.
Write to info@csl-imt.ch →
Or use the project form on the German contact page — it accepts uploads and an NDA option.
CSL Industrielle Messtechnik GmbH
Gewerbering 14 · 5610 Wohlen AG · Switzerland
Goods reception Monday–Friday, 08:00–17:00