Skip to content
DE|EN
+41 55 511 50 85 Request a quote →
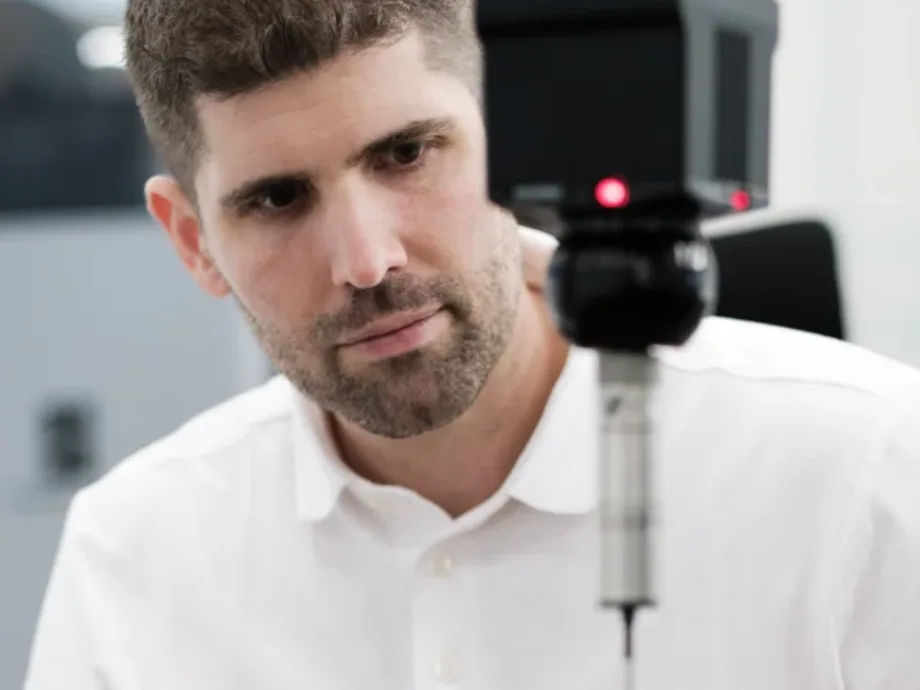
Ruby stylus measuring an injection-moulded part on the granite plate in the metrology lab
Service

Dimensional inspection in the metrology lab

Have parts inspected independently. CSL measures the agreed inspection characteristics in a temperature-controlled measuring room at reference temperature in accordance with ISO 1 — or on site at your facility. With a measurement report and numbered inspection sketch.

Report with inspection sketch
numbered inspection sketch as part of the report
Documented conformity assessment
conforming / non-conforming per inspected characteristic, based on the agreed decision rule
Measurement uncertainties
stated where determined — for suitable CMM measurements in accordance with ISO 15530-3
Qualified measuring room
class 3 with reference to VDI/VDE 2627 — mean room temperature 20.3 °C
Typical situations

Common starting points

A first article or the first production delivery is due
As a First Article Inspection report — in whatever form your customer requires it. With a measurement report and numbered inspection sketch; on request continued as recurring production measurement.
In-house capacity is limited — or the required measurement method is unavailable
If a technology is not available in-house, CSL adds it: tactile, optical, 3D scanning or CT — and inspects parts that cannot be fully verified internally.
Results are implausible or disputed
Independent comparison and arbitration measurement — with an assessment of the deviations and the known measurement uncertainties.
A development decision needs data
3D scanning for nominal-actual comparisons, deformations and before-after comparisons — as a basis for decisions.
Order type

First Article Inspection (FAI)

Prototype, first article or first production delivery: you need evidence that holds up with your customer or in internal development. We inspect the agreed characteristics and document them so that every result remains traceable to the drawing.

Scope agreed up front
Complete to the drawing or limited to the function-relevant characteristics — defined before the order, not afterwards.
Numbered inspection sketch
The numbered inspection sketch is part of the report. Every characteristic is linked to its measured value.
Report templates
If your customer requires their own FAI template, we clarify this before the order — so the evidence arrives in the expected form.
If a contradictory statement in the drawing surfaces during measurement, we contact you before it becomes a dispute — on request with a concrete correction proposal from the ISO GPS drawing review.

More on First Article Inspection →
How it works

What happens after you get in touch

01
Enquiry
Describe your measurement task and attach the drawing or CAD. Excerpts are fine.
02
Quote
You receive a personal reply with an effort-based quote. You receive the quote before work begins.
03
Measurement
In the temperature-controlled measuring room in Wohlen or on site at your facility. You can also drop off parts directly at our premises.
04
Report
Measurement report as PDF with a numbered inspection sketch. For multiple parts, an additional Excel matrix of all dimensions.
Turnaround
Typically 3 to 5 working days. A substantial part of this is acclimatisation to 20 °C in accordance with ISO 1.
Express
In a hurry? Call us — we will check immediately whether an express measurement within 24 hours is feasible: +41 55 511 50 85
Results review
A 30-minute review of the results is included — online or at our site in Wohlen. Optional, not mandatory.
The part cannot come to us?
We measure at your site — on your machines, throughout Switzerland. Also as on-demand metrology support.
On-site measurement →
From real projects
ProductionDefenceTactile
Reference · Carbomill AG, Seon
Measured red, assembled flawlessly
Carbomill AG in Seon produces complex machined parts. On their behalf, CSL measured a holder for the defence industry on the CMM. The result: not in conformity with the drawing. Yet the assembly trial at the end customer went flawlessly. The drawing described something different from what the function required.
1The method suited to the tight tolerances was not available in-house at Carbomill. CSL's dimensional inspection took on the role of the extended workbench.
2The cause lay in the specification: the tight tolerance applied to the entire surface, but only about one fifth of it matters for the function. CSL clarified this directly with the end customer, and the tolerance could be limited to that functional area.
3CSL's revised drawing proposal: current ISO GPS specifications and a clarified maximum material requirement — a deliverable of the ISO GPS drawing review.
4The red-line corrected drawing became binding for production and measurement. CSL measured again: all parts conform, documented with inspection reports and a measurement instruction for the critical characteristic.
5Carbomill's production is unchanged, and the end customer receives parts ready for assembly: no rework, no price negotiation. Today CSL spot-checks these lots, in the spirit of the CSL Quality Gate.
What made the difference was not the measured values but the root-cause analysis and the corrected specification. Dimensional inspection and ISO GPS services work hand in hand.
Project managementDevelopmentMitutoyo MCOSMOS
Pilot series measured in Switzerland — quality assurance secured abroad
A customer closed its quality assurance in Switzerland — development and pilot-series assembly stayed on site. CSL took over the measurements up to launch and delivered CMM programs that secure quality at the assembly site abroad today.
1The customer closed quality assurance at the Swiss site — development and pilot-series assembly remained, but no in-house measurement capacity.
2CSL supported the prototype and pilot-series measurements as an external metrology lab — dimensional inspection running in parallel with development.
3The CMM programs were written in Mitutoyo MCOSMOS — precisely to the customer's template, instructions and drawing.
4After successful tests and the product launch, the CMM programs were transferred to the customer's assembly site abroad.
5There, the same machines with the same robust measurement secure quality today — reproducible and independent of location, in the spirit of the CSL Quality Gate.
Development in Switzerland, series production abroad: robust, documented CMM programs make the transfer possible. The new site inspects to the same measurement strategy.
Mitutoyo logo
Official measurement service provider
of Mitutoyo Switzerland
ISO 9001 certification logo
ISO 9001:2015 certified
Certified quality management system
Logo of the Swiss Association for Standardization SNV
ISO GPS standardisation
Member of Swissmem NK1, ISO/TC 213
Frequently asked

What customers ask about dimensional inspection

What documents do you need for a quote?
A drawing of the part — excerpts with the relevant characteristics are fine — or the CAD model, plus quantity and the desired scope of inspection. Send the drawing or CAD by email to info@csl-imt.chconfidentiality. You normally receive a personal reply within one working day.
Is dimensional inspection the same as contract metrology?
Yes. Contract metrology, measurement services and dimensional inspection describe the same service: you supply the part and drawing, we measure in the metrology lab and you receive the inspection report.
What does the measurement cost — and what setup costs apply?
Quotes are effort-based, and the quote stands before the work begins. The effort splits into setup costs — reviewing the drawing, defining the measurement strategy and fixturing, and for series the CMM program — and the cost per part. Repeat measurements of the same parts are therefore cheaper than the first measurement. For recurring lots there is the CSL Quality Gate.
How fast are results available — is express possible?
Typically 3 to 5 working days after the parts arrive. A substantial part of this is acclimatisation to 20 °C in accordance with ISO 1. That time cannot be shortened — the planning can: call +41 55 511 50 85 and we will check immediately whether an express measurement within 24 hours is feasible.
What do I receive as the result?
A measurement report as PDF with an inspection sketch: every characteristic is numbered and linked to its measured value, and each characteristic carries a documented conformity assessment based on the agreed decision rule and taking measurement uncertainty into account where applicable. Measurement uncertainty is stated where determined. For suitable CMM measurements, uncertainty is evaluated in accordance with ISO 15530-3 using calibrated workpieces or measurement standards. For multiple parts, an Excel matrix of all dimensions is included. A 30-minute results review is part of the service.
Can you inspect all dimensions as well as geometrical tolerances?
The scope of inspection is agreed before the order — complete to the drawing or limited to the function-relevant characteristics. We verify geometrical tolerances to ISO GPS and ASME Y14.5; for each characteristic we choose the appropriate method, from tactile CMM measurement to CT evaluation. If a characteristic cannot be verified as specified, or the drawing is contradictory, we contact you before measuring — not first in the report.
Can I use the report towards my customer or supplier?
Yes, that is what it is made for: independently produced, every result traceable to the drawing, measurement uncertainty stated where known. For disputed dimensions we carry out an independent arbitration measurement — with an assessment of the deviations and the known measurement uncertainty.
Are your reports accredited (ISO/IEC 17025)?
No. CSL is not accredited to ISO/IEC 17025. Our laboratory operates under an ISO 9001-certified quality management system and uses calibrated, traceable equipment, interlaboratory comparisons and documented uncertainty evaluations where applicable. If an accredited report is required for your application, we clarify this before accepting the order.
Do you measure in your lab or at our site?
Both. In the metrology lab in Wohlen we measure at reference temperature in accordance with ISO 1 in a temperature-controlled measuring room (class 3 with reference to VDI/VDE 2627, mean temperature 20.3 °C) with a free choice of method — decisive for the tightest tolerances. If the part cannot be shipped or you lack capacity, our metrology engineers come to you: on-site measurement. You can also drop off parts directly at our premises.
Do drawings and parts remain confidential?
Yes. On request we sign a non-disclosure agreement before the quote, you transmit drawings by email, and the parts are returned with the report. Details: confidentiality.

Describe your measurement task.

Single part, small series or recurring lots? Quotes are effort-based and transparent.

Christian Schärer in the measuring room
Christian Schärer
Owner and Managing Director · Standards committee Swissmem NK1
Prefer to talk first?
A 30-minute technical call about your drawing or measurement task. Free of charge, in English or German.
Pick a time →
Project enquiry
Send us your measurement task by email
Briefly describe the part and what should be inspected, and attach the drawing or CAD data — excerpts are fine. An NDA before the first file is available on request. You normally receive a reply within one working day, in English if you prefer.
Write to info@csl-imt.ch →
Or use the project form on the German contact page — it accepts uploads and an NDA option.
CSL Industrielle Messtechnik GmbH
Gewerbering 14 · 5610 Wohlen AG · Switzerland
Goods reception Monday–Friday, 08:00–17:00