In what format do I receive the model?
As STEP. That is a neutral exchange format and therefore not natively editable — native editability in your CAD system only by prior agreement.
Do I also get a manufacturing drawing?
Not as standard. If you need a 2D manufacturing drawing, we clarify scope and effort separately beforehand.
How do you capture internal geometries?
Via computed tomography: the CT scan is performed by our specialised partner. The evaluation and the metrological assessment are done by CSL.
How can I see how good the reconstruction is?
From the false-colour comparison, the quality indicator of the reconstruction: it documents the deviation between the scan and the reconstructed surface — for every spot you see how far model and part diverge.
Which digitising method is used?
That is determined by geometry, accessibility, material, required accuracy, level of detail and intended use. CSL defines the approach together with you — optically by fringe projection (Zeiss ATOS) or computed tomography via a specialised partner.
How does optical digitising work?
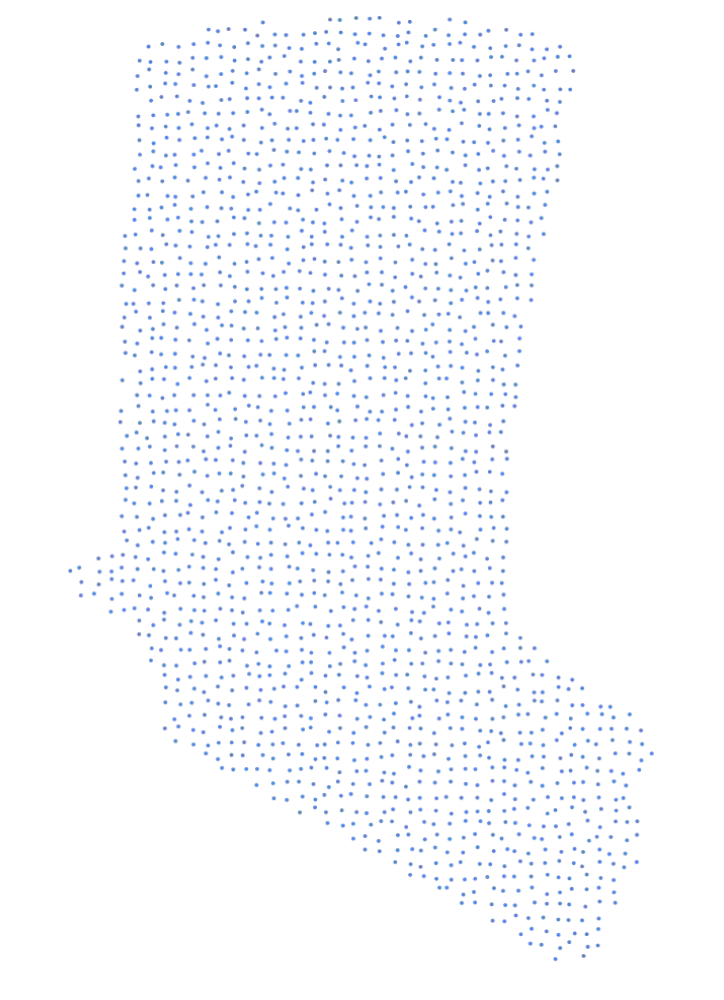
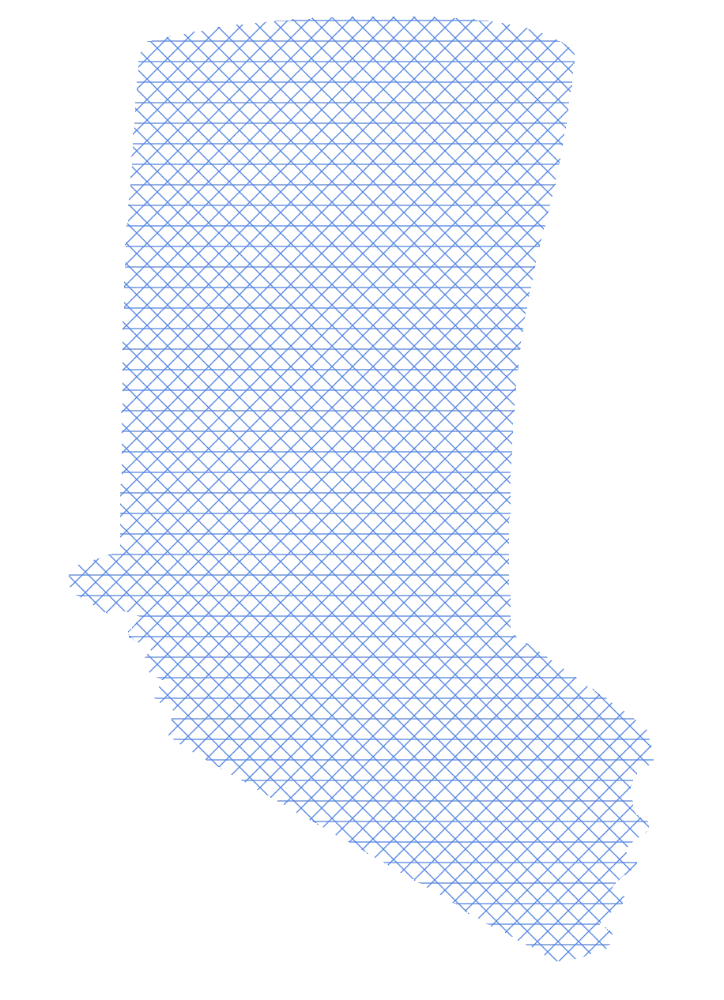
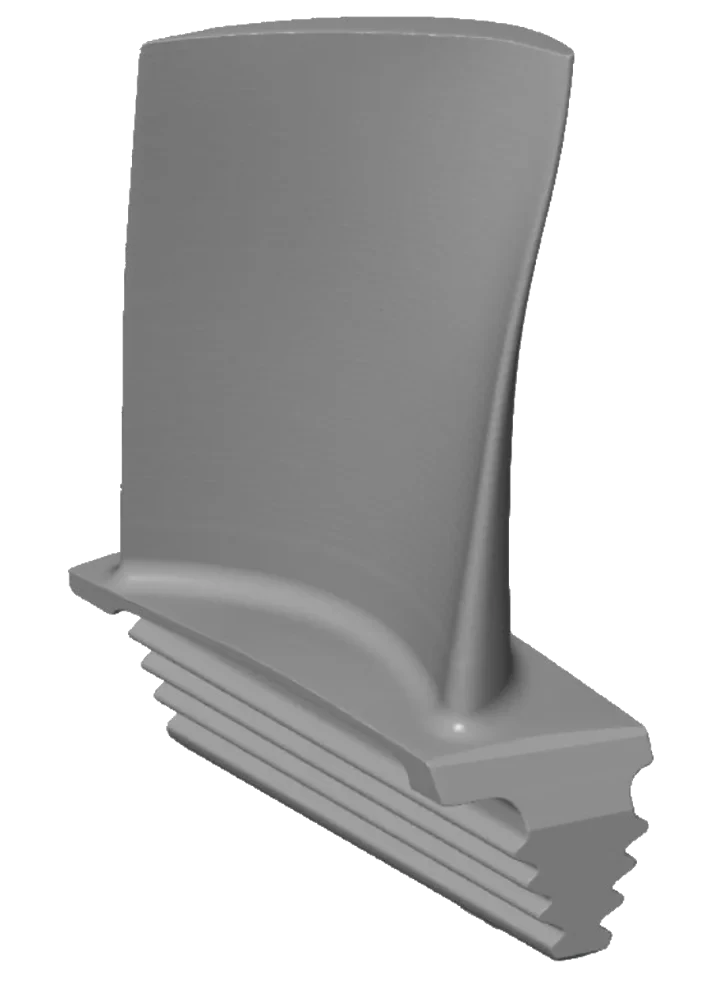
The Zeiss ATOS system projects fringe patterns onto the surface and captures the part from several rotary positions; reference points merge the individual measurements into one common 3D dataset. From this, the polygon mesh is created — it represents the actual geometry, including any damage.
What happens during surface reconstruction?
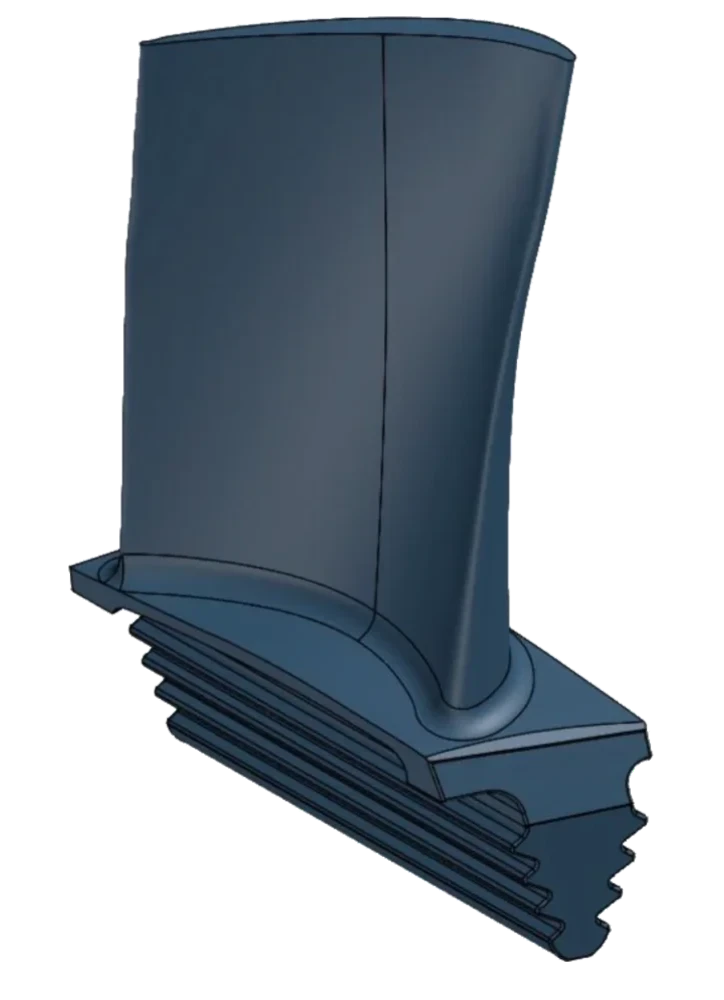
Based on the polygon mesh, regular geometries, free-form surfaces and transitions are professionally rebuilt. The work resembles CAD design: creating sketches, building solids, sweeping surfaces. The result is a neutral STEP surface model.
Does this also work with damaged parts?
Yes. During surface reconstruction, the damaged area is deliberately rebuilt from intact regions and engineering context. In the quality record, the reconstructed area remains clearly documented.