Skip to content
DE|EN
+41 55 511 50 85 Request a quote →
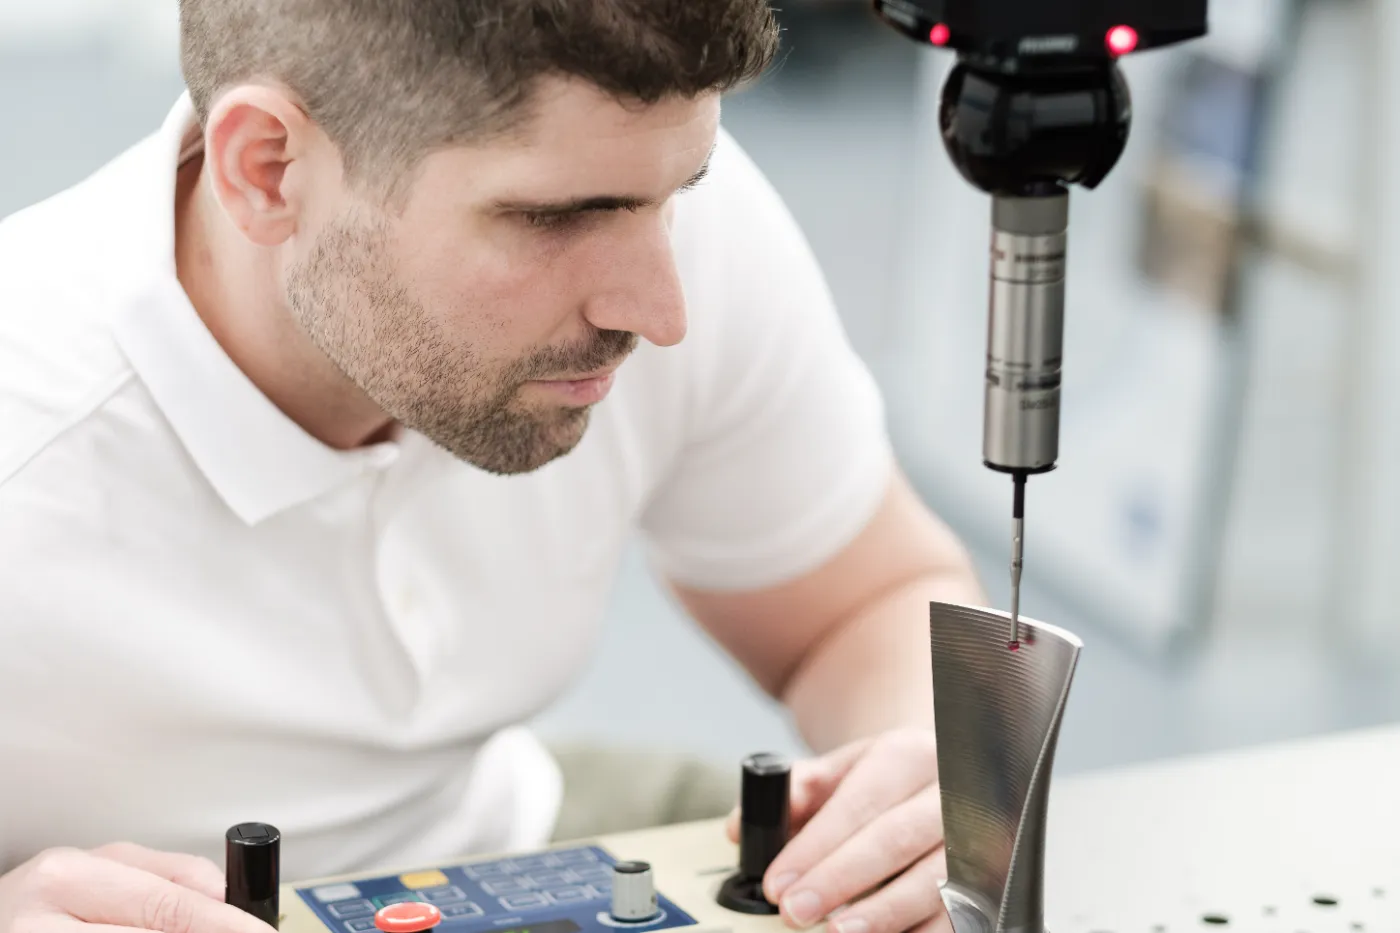
CSL metrology engineer measuring a turbine blade on a coordinate measuring machine
Service

Measurement at your site

Not every part can be shipped — and sometimes the capacity at your own site is missing. Our metrology engineers measure in your facility: on your machines, with your measuring equipment, throughout Switzerland.

Throughout Switzerland
at your facility, by arrangement
On your machines
measured with your CMMs and measuring equipment
By the day or week
on-demand metrology support — for as long as the bottleneck lasts
Within your processes
familiar with your measuring equipment and report formats
Where to measure

Us at your site — or your parts at ours?

Both are dimensional inspection. The inspection characteristic decides where to measure. If a characteristic belongs in the lab, we say so.


On site at your facility
The part must not leave the building — confidentiality or transport risk
Characteristics can only be verified in the fixture — or the part is too large
Measurement should happen close to production — short distances, fast feedback
Your own measuring room is overloaded or a position is temporarily vacant
In the metrology lab in Wohlen
Reference temperature of 20 °C in accordance with ISO 1 — decisive for the tightest tolerances
Free choice of method per inspection characteristic — tactile, optical, 3D scanning, stylus profiling, CT evaluation
Measurement uncertainties, where known, stated separately in the report
To dimensional inspection in the lab →
Service

Three forms of assignment

Measuring on your machines
Our metrology engineers measure directly on your CMMs and with your measuring equipment — for parts that must not leave the building, for measurements close to production and for characteristics that can only be verified in the fixture.
On-demand metrology support
When bottlenecks occur, our metrology engineers support you on a project basis: by the day or week they reinforce your quality assurance — familiar with your processes, measuring equipment and report formats.
Commissioning CMM programs
We commission offline-written CMM programs directly on your machine — with handover to your team. A deliverable of CMM programming.
Prerequisite
For measurements on your machines: an operational CMM and measuring equipment at your site. Everything else is clarified in the arrangement.
Confidentiality
Drawings, parts and insights into your production remain protected — how CSL handles confidentiality.
In a hurry?
Call us — we will check immediately when an assignment at your site is feasible: +41 55 511 50 85
How it works

What happens after you get in touch

01
Enquiry
Describe the measurement task, location and desired period — attach the drawing or CAD, excerpts are fine.
02
Quote and arrangement
Personal reply, quoted effort-based. Machines, measuring equipment and time window are clarified before the assignment.
03
Assignment at your site
Our metrology engineer measures at your facility — documented in your report format or as a CSL measurement report, as agreed.
Mitutoyo logo
Official measurement service provider
of Mitutoyo Switzerland
ISO 9001 certification logo
ISO 9001:2015 certified
Certified quality management system
Logo of the Swiss Association for Standardization SNV
ISO GPS standardisation
Member of Swissmem NK1, ISO/TC 213
Outcome

What you get out of it

The part stays in the building
No transport, no transport risk — inspection happens where the part is, including in the fixture.
Bridge the bottleneck without hiring
Your quality assurance keeps running — reinforced by the day or week, exactly as long as needed.
Results in your format
Measured with your equipment, documented in your report formats — the results fit your processes.
Request an on-site assignment →
Frequently asked

What customers ask about on-site assignments

What do we need to provide for an assignment?
For measurements on your machines: an operational coordinate measuring machine and the necessary measuring equipment — we measure with your equipment. Everything else — access, contact person, time window — is clarified in the arrangement before the assignment. For the enquiry, the measurement task, location and desired period are enough.
Are your metrology engineers familiar with our measurement software?
With the common systems, yes: CSL programs and measures daily in Mitutoyo MCOSMOS, Zeiss Calypso, Hexagon PC-DMIS and Zeiss Inspect. As part of our on-demand metrology support, we also familiarise ourselves with your processes, measuring equipment and report formats — results are produced in your usual form.
How quickly can you come — and how long do you stay?
Assignments are agreed by arrangement — by the day or week, for as long as the bottleneck lasts. If it is urgent, call us: +41 55 511 50 85 — we will check immediately when an assignment is feasible. You receive the quote before the assignment, normally within one working day.
What does an on-site assignment cost?
Quoted effort-based, like every CSL service: duration and task are decisive. Travel expenses are not included in the fee and are invoiced separately at actual cost. You receive the quote before the assignment begins.
Do you achieve the same accuracy on site as in the lab?
On site we measure with your equipment under your ambient conditions — the result depends on both. For the tightest tolerances and characteristics that require reference temperature in accordance with ISO 1 or a specific method, the measurement belongs in the metrology lab. Before the assignment we tell you openly which characteristics we can verify reliably on site and which we cannot.

Describe your assignment.

Location, part, period. Quotes are effort-based and transparent.
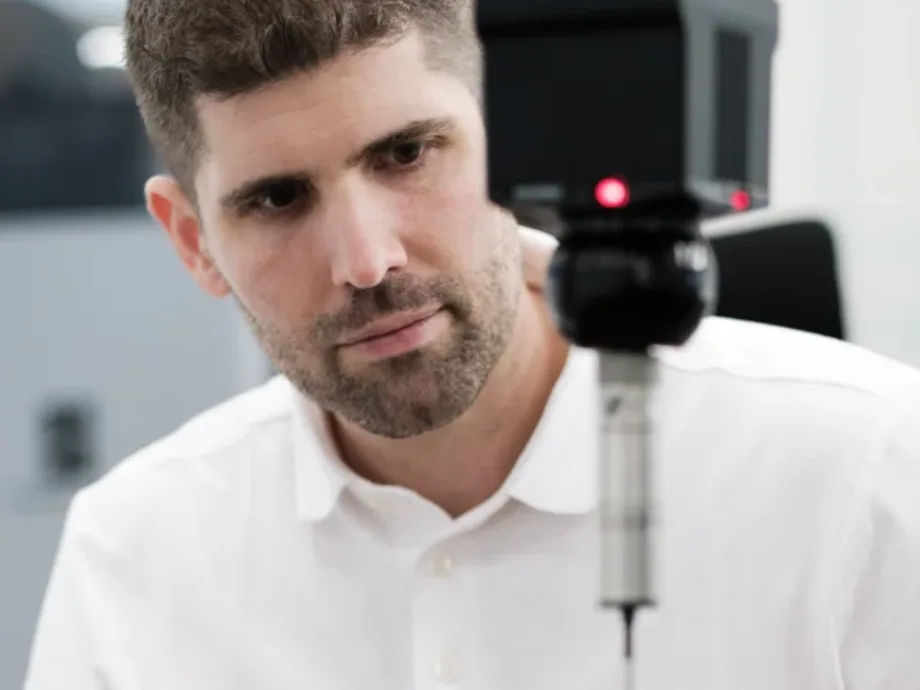
Christian Schärer in the measuring room
Christian Schärer
Owner and Managing Director · Standards committee Swissmem NK1
Prefer to talk first?
A 30-minute technical call about your measurement task or bottleneck. Free of charge, in English or German.
Pick a time →
Project enquiry
Send us your assignment by email
Briefly describe the measurement task, location and desired period, and attach the drawing or CAD data — excerpts are fine. An NDA before the first file is available on request. You normally receive a reply within one working day, in English if you prefer.
Write to info@csl-imt.ch →
Or use the project form on the German contact page — it accepts uploads and an NDA option.
CSL Industrielle Messtechnik GmbH
Gewerbering 14 · 5610 Wohlen AG · Switzerland
Goods reception Monday–Friday, 08:00–17:00