Skip to content
DE|EN
+41 55 511 50 85 Book a technical call →
ISO GPS

ISO GPS drawing review and correction

An unclear drawing creates costs throughout the entire process.

You send the drawing as PDF and choose the level to match your risk profile: Basic, Advanced or Expert. Correction proposals are entered directly at the characteristic — your design engineer decides what to adopt.

Send a drawing for an initial assessment 30-min technical call
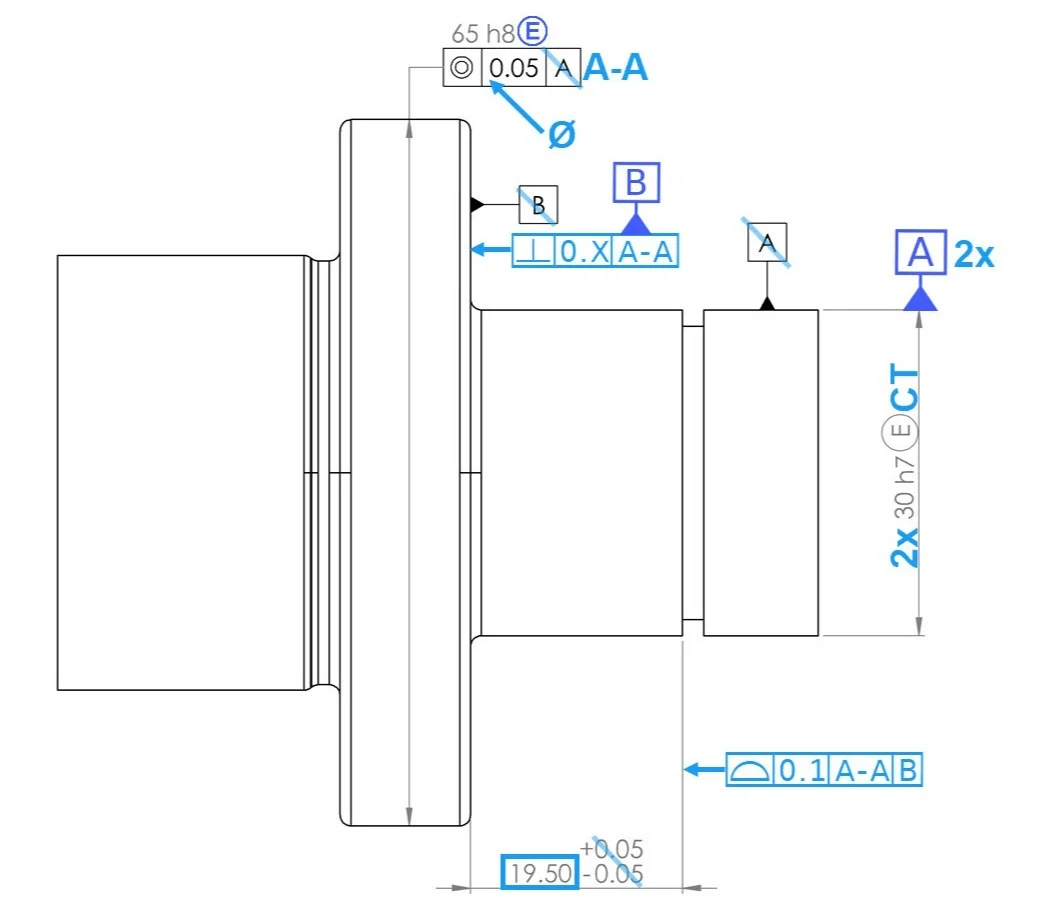
Technical drawing with ISO GPS corrections in blue: datums A and B, cylindricity across two steps (2x, CT), perpendicularity to the common datum A-A, coaxiality with envelope requirement
When errors get expensive

An unclear statement only surfaces when someone reads it differently

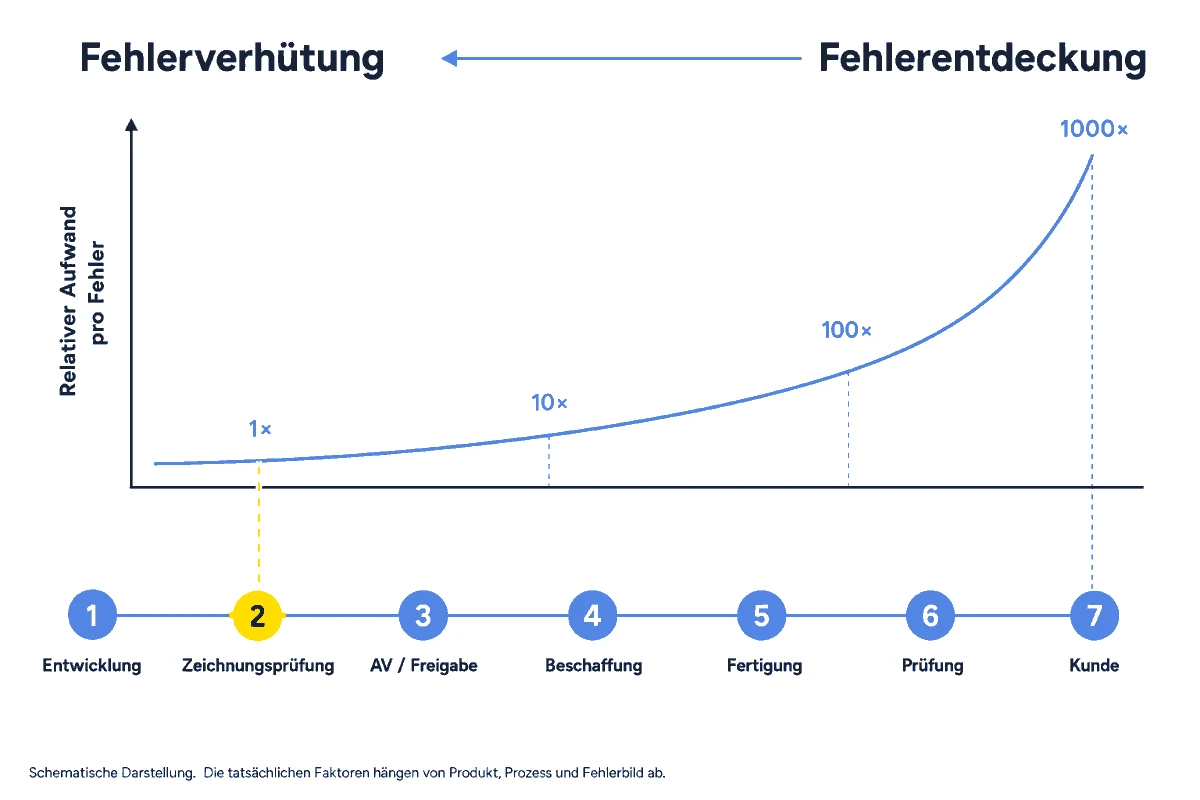
The effort to fix a specification error grows with every stage it passes undetected. Found in the drawing review, it means changing a symbol. Found at the customer, it means negotiating over a delivery.

Schematic diagram: the relative effort per error grows many times over from drawing review to the customer
Schematic representation. The actual factors depend on product, process and error pattern.
A case from practice
2
Drawing review
The primary datum is a surface the part does not rest on in the assembly. The drawing is internally consistent, nothing looks wrong — it simply describes a different orientation than the assembly. The drawing goes into release like this.
5
Production
The CMM program aligns the part to the specified datum. That is compliant with the standard — but not the orientation in which the part is later installed.
6
Inspection
In the First Article Inspection report the position values are red. The inspection result is unambiguous: the characteristic does not conform to the drawing requirement. The assembly trial, however, shows the part works — it was verified against a datum the assembly does not use.
7
Consequences
Root-cause analysis, drawing correction, new CMM program, new FAI report, new first articles, closing the nonconformity, releasing production. Plus two internal meetings and two alignments with the supplier — purchasing, production, QA, metrology, QM and R&D at the table, while sales pushes for market entry. All triggered by one datum in the wrong place.
The takeaway
A second pair of eyes before the drawing is released
The datum was originally set correctly. Design later changed the geometry, the datum stayed — and ended up on a surface that no longer matters for installation. Nobody had time to check the change against the installed function, and anyone who works with the same drawing every day stops seeing such shifts.
A second person walking through the installation situation in the assembly would have found it in minutes. Whoever created the drawing reads it as it was meant. From outside, you read what actually stands there.
Walk through your drawing in a technical call →
Three levels

You choose the review depth, per drawing

CSL may recommend a higher level — the decision stays with you. You define the scope; billing is by effort.

Basic
specification review
Is the drawing unambiguous, complete and compliant with the standards?
Advanced
with assembly situation
Does the specification match the function in the installed state?
Expert
in-depth full review
Is the specification technically and economically optimal?
Clarity and completeness
specification in accordance with the ISO GPS system of standards
Assembly and installed condition
datum systems and tolerances matching the installation situation
in detail
Function
only obvious contradictions
in the context of assembly
in detail
Surfaces, coatings, treatments and edges
Tolerances challenged
manufacturability, inspection effort, quantity, cost impact and risk
Result: correction proposals in your PDF
entered in blue, with the appropriate symbols and datums
Particularly suitable
Low risk
standard parts with low risk, lowest effort
Medium risk
parts whose function only arises in the installed state
High risk
expensive, complex or high-risk parts
Basic
specification review
Is the drawing unambiguous, complete and compliant with the standards?
Clarity and completeness
Assembly and installed condition
Function — only obvious contradictions
Surfaces, coatings, treatments and edges
Tolerances challenged
Result: correction proposals in your PDF
Low risk — standard parts with low risk, lowest effort
Advanced
with assembly situation
Does the specification match the function in the installed state?
Clarity and completeness
Assembly and installed condition
Function — in the context of assembly
Surfaces, coatings, treatments and edges
Tolerances challenged
Result: correction proposals in your PDF
Medium risk — parts whose function only arises in the installed state
Expert
in-depth full review
Is the specification technically and economically optimal?
Clarity and completeness
Assembly and installed condition — in detail
Function — in detail
Surfaces, coatings, treatments and edges
Tolerances challenged — manufacturability, inspection effort, quantity, cost impact and risk
Result: correction proposals in your PDF
High risk — expensive, complex or high-risk parts
Each level includes the ones below it, and every review builds competence: because the correction is made and justified directly at the characteristic, your design team adopts the ISO GPS logic step by step. Recurring errors disappear, and the drawings become clearer with every round.

The cost of an early drawing review is visible and plannable. The cost of an unclear specification arises later — spread across development, suppliers, production, metrology and quality assurance.

Clearly regulated

The result is an optimised specification decision, not a formal drawing release by CSL.
Correction proposals are entered directly into your PDF. Your design engineer decides what to adopt.
The level is selectable per drawing. A change within an order is possible after consultation.
Consultations are billed separately. At the beginning it usually takes a few more of them until the process is settled.
Mitutoyo logo
Official measurement service provider
of Mitutoyo Switzerland
ISO 9001 certification logo
ISO 9001:2015 certified
Certified quality management system
Logo of the Swiss Association for Standardization SNV
ISO GPS standardisation
Member of Swissmem NK1, ISO/TC 213
Outcome

What you get out of it

Corrections, not criticism
You receive concrete proposals directly in the PDF, not a list of defects.
Three depths, billed by effort
Basic, Advanced or Expert, depending on how much clarity the drawing needs.
Errors before release
The review happens before the drawing goes to production or the supplier.
Have a drawing reviewed →
Frequently asked

What customers want to know before the drawing review

Which level fits our drawing?
The level follows your risk profile: Basic for the fundamental review, Advanced and Expert for deeper assurance of specification and function. If in doubt, we clarify the choice in the free technical call.
How do we submit drawings?
As PDF by email to info@csl-imt.ch. For multiple drawings we set up a project tool that manages intake, review level and delivery date per drawing — in our system or in your environment. On request we sign an NDA beforehand; the details are on the confidentiality page.
What do we get back?
The reviewed drawing with correction proposals directly in the PDF, traceable per characteristic.
Which standards do you review against?
Against the ISO GPS system of standards, including SN EN ISO 8015 and ISO 1101. The state of the standards referenced on your drawing is decisive.
Will we depend on CSL permanently?
No — the opposite. Because every correction is justified directly at the characteristic and discussed with your design team, your internal level rises with every review. Over time you use the service less — and in the end only the truly critical drawings are reviewed externally.

Send a drawing for an initial assessment

Send the drawing as PDF — suitable excerpts are enough, treated confidentially, NDA on request. You normally receive a personal reply within one working day with a recommendation for the appropriate review level.

Christian Schärer in the measuring room
Christian Schärer
Owner and Managing Director · Standards committee Swissmem NK1
Prefer to talk first?
A 30-minute technical call about your drawing. Free of charge, for ISO GPS topics — in English or German.
Pick a time →
Project enquiry
Send us your drawing by email
Attach the drawing as PDF and state the desired review level — or ask for a recommendation. An NDA before the first file is available on request. You normally receive a reply within one working day, in English if you prefer.
Write to info@csl-imt.ch →
Or use the project form on the German contact page — it accepts uploads and an NDA option.
CSL Industrielle Messtechnik GmbH
Gewerbering 14 · 5610 Wohlen AG · Switzerland