Skip to content
DE|EN
+41 55 511 50 85 Request a quote →
Knowledge · ISO GPS

Theoretically exact dimensions (TED): why a framed dimension is not an inspection characteristic

Christian Schärer
Christian Schärer
26 October 2026 · 3 min read

Whoever writes an inspection plan balloons the drawing: every inspection characteristic gets a number, and every number later gets a measured value and a decision. In doing so, you regularly notice that some dimensions carry no balloon. Often exactly these values sit in a rectangular frame. That is no oversight. The frame means the dimension has no tolerance by definition of the standard and therefore cannot be an inspection characteristic.

The example drawing below contains six indications. Three of them are inspection characteristics, three are not.
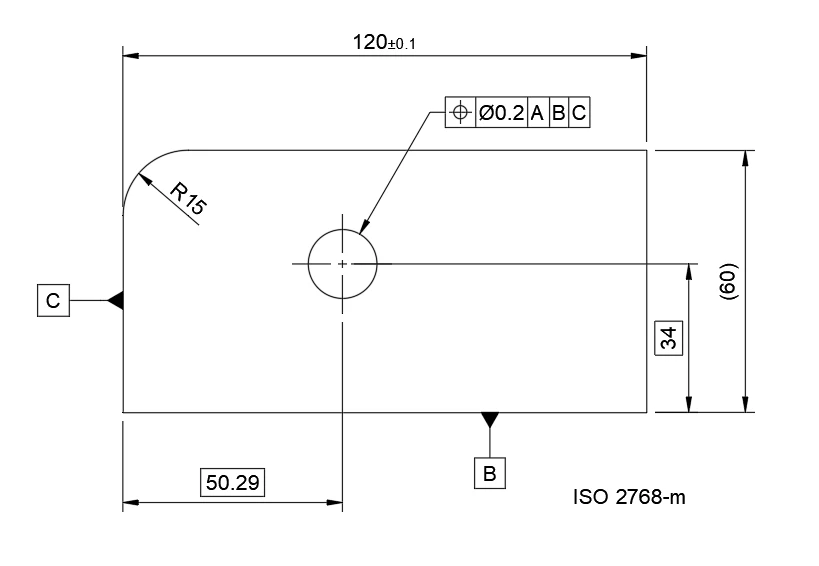
Drawing excerpt: plate 120 ±0.1 with a hole, position tolerance ⌀0.2 A B C, theoretically exact dimensions 50.29 and 34 in frames, auxiliary dimension (60) in brackets, R15, ISO 2768-m
Example drawing with six numbered indications. General tolerance ISO 2768-m, datums B and C; datum A is the drawing plane (front face). Numbered in blue: the indications without tolerance.

Six indications, one by one

1
120 ±0.1: toleranced dimension with its own tolerance
The size of the plate width carries its limit deviations directly. Limits 119.9 to 120.1. Inspection characteristic, gets a balloon.
2
R15: toleranced dimension via the general tolerance ISO 2768-m
The radius has no tolerance of its own. So the entry “ISO 2768-m” in the title block applies. Radii have their own table in ISO 2768-1: nominal size over 6 mm, class m, limit deviations ±1. Limits R14 to R16. Inspection characteristic, gets a balloon. The tables are in the article ISO 2768 tolerance tables.
3
Position tolerance ⌀0.2 to A | B | C: geometrical tolerance
The axis of the hole must lie within a cylinder ⌀0.2. Where that cylinder sits is defined by the TEDs 4 and 5 in the datum system A | B | C. Inspection characteristic, gets a balloon; the measured value is the position deviation, for example 0.08.
4
50.29 in a frame: theoretically exact dimension
Distance of the nominal axis from datum C. The frame is the symbol for the TED (ISO 129-1, 7.13; ISO 1101, 3.7). No tolerance, not even the general tolerance. No inspection characteristic, no balloon.
5
34 in a frame: theoretically exact dimension
Distance of the nominal axis from datum B. Same rule as 4. Together with 4 it locates tolerance zone 3. No inspection characteristic, no balloon.
6
(60) in brackets: auxiliary dimension
The plate height follows from the geometry and is given for information only (ISO 129-1, 4.1.4 and 7.12). No tolerance, no inspection characteristic, no balloon.

What appears in the inspection report

No. Indication Type Limits Measured value
1 120 ±0.1 Toleranced dimension, explicit tolerance 119.9 … 120.1 ✓
2 R15 Toleranced dimension, general tolerance ISO 2768-m (radii over 6: ±1) R14 … R16 ✓
3 Positionsspezifikation⌀0.2ABC Geometrical tolerance (position), located by TEDs 4 and 5 deviation ≤ 0.2 ✓
4 50.29 Theoretically exact dimension none ✕
5 34 Theoretically exact dimension none ✕
6 (60) Auxiliary dimension none ✕
Three inspection characteristics, three measured values. Indications 4 to 6 do not appear in the report as characteristics. A report that lists values there anyway shows numbers without limits and therefore without a decision.

What a TED is under ISO GPS

The frame is a specification symbol. ISO 1101 defines the theoretically exact dimension as a linear or angular dimension that defines the theoretically exact geometry, extent, location and orientation of features. ISO 129-1 states in clause 7.13 that a theoretically exact dimension shall under no circumstances be toleranced. ISO 1101 adds in 3.7, note 5: TEDs are not affected by individual or general specifications.

So neither an individual tolerance nor the general tolerance applies. Without a tolerance there is no limit, and without a limit there is no conformity decision. A “measured value for the TED” would carry no statement.

Where the deviation is evaluated

The deviation of the part from the TED is not lost. It is evaluated by the geometrical tolerance that uses the TED. In the example, the TEDs 50.29 and 34 (nos. 4 and 5) define where the tolerance zone lies in the datum system A | B | C. The tolerance indicator defines how large it is: a cylinder ⌀0.2 around the nominal axis. If the axis of the hole lies within this cylinder, the requirement is met.

If a “dimension 50.29” were measured in addition, it would report the same deviation a second time, without tolerance and without datum system. And under the principle of the definitive drawing (ISO 8015, 5.3), a requirement that is not on the drawing cannot be claimed.

For the inspection plan
→The balloon goes on the tolerance indicator that uses the TED. That is where the measured value sits and where the decision is made.
→TEDs and auxiliary dimensions stay without a balloon. An inspection report that lists them as characteristics produces measured values without limits.
→If a TED has no associated tolerance indicator, the drawing is incomplete. That belongs in the drawing review before anything is measured.
→The same rule applies at incoming inspection and in First Article Inspection (FAI): the list of characteristics follows the tolerances on the drawing.

In short: a TED says where the feature should be. The geometrical tolerance says how far it may deviate from that. The tolerance is what gets inspected. Anyone who wants to bring supplier and customer onto common ground at the Quality Gate therefore first checks which numbers on the drawing are requirements at all.

Standards: ISO 8015:2011 · ISO 1101:2017 · ISO 5458:2018 · ISO 129-1:2018 · ISO 14405-1:2025. The example drawing is fictitious.
Christian Schärer
Christian Schärer
Owner and Managing Director · Specification, drawing review and inspection decisions · Standards committee Swissmem NK1 (mirror committee to ISO/TC 213)
Last technically reviewed 26 October 2026 · published 26 October 2026
To the team →
Read next
ISO GPS The drawing is the law: what is not on it does not apply Read the article → ISO GPS ISO 5458 element groups: what SZ, CZ and the datums of an element group actually lock Read the article →
Receive articles like this directly
About once a month we send new practical cases, measurement data and working aids from industrial metrology. The newsletter is in German.
Subscribe to the CSL Newsletter