Unambiguous specifications through dimensioning
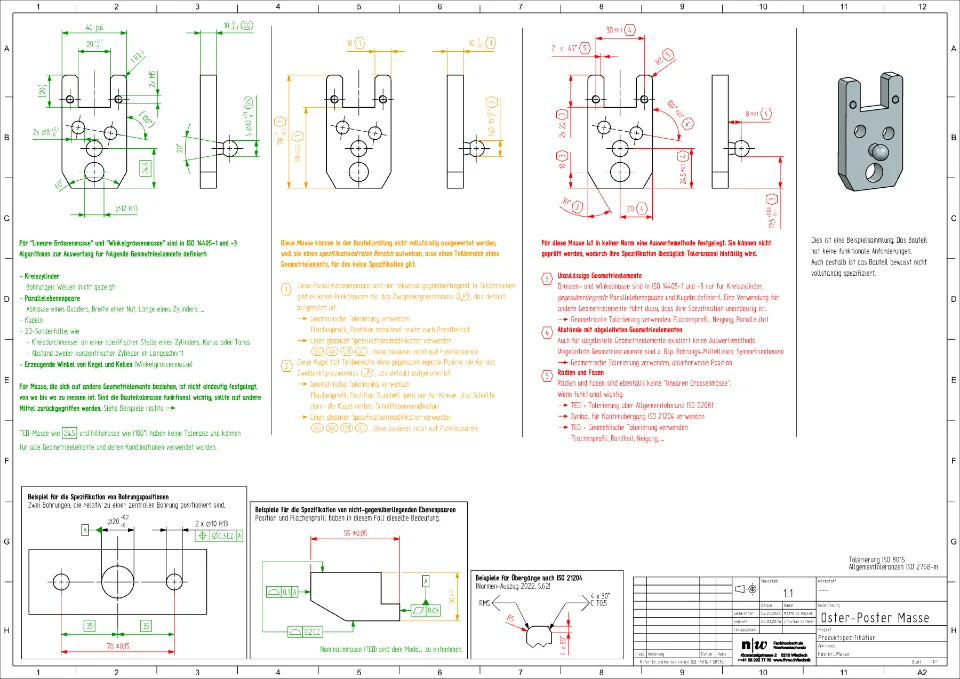
A poster with alternatives for ambiguous dimensions, made for the design office.

Guest article. Matthias Müller is Lecturer in Product Development at the Institute of Product and Production Engineering of the FHNW University of Applied Sciences and Arts Northwestern Switzerland, Mechanical Engineering programme. The poster was created for teaching and is available for download at the end of this article (PDF, German).
 Technically reviewed by Christian Schärer, 8 September 2026.
With their specifications, such as dimensions and geometrical tolerances, designers have always sought the best compromise between flawless product function and efficient manufacture. In recent decades, however, a further important aspect has joined functionality and manufacturability: verifiability.
The problem: the classic specification tools (as of around 1995) were not defined precisely enough. They are not based on clearly defined algorithms that account for the natural imperfection of real parts.
The potato and the calliper
A simple example illustrates this. You are handed a potato and a calliper and asked for the exact diameter of the potato. Inevitably, the question arises: "How am I supposed to measure that?"
There are many possible answers. You could determine the maximum or minimum extent of the potato, or perhaps the mean of the two. You could use the diameter of the circumscribed or the inscribed sphere. The diameter of a sphere of equal volume might also make sense. Or you could fit an imaginary sphere to the potato by the method of least squares and consider the infinite number of diameters through its centre, which is in fact the default approach for specifying the diameter of a sphere.
Without an unambiguous definition of the measurement method, no unambiguous result is possible. Applied to manufactured parts, this means: if a specification is not unambiguous enough to be verified, it loses its value.
Globally, ambiguities in product specifications have caused considerable economic damage. This is why international standardisation, with ISO GPS, aims to provide tools for unambiguous drawing specifications. Ultimately this reduces cost and benefits everyone involved.
What am I still allowed to do with dimensions?
This poster deals with linear sizes and, to a lesser extent, angular sizes. It addresses an aspect of ISO GPS that frequently raises questions among mechanical engineering students with prior design experience: What am I still allowed to do with dimensions, and why is so much suddenly "forbidden"?
Since standards are tools and not laws, strictly speaking they cannot forbid anything. In the spirit of the potato analogy, two counter-questions are decisive instead:
- "Which specification guarantees the function of the part?"
- "How unambiguous does my specification need to be?"
For specifying sizes by means of dimensions, unambiguously defined tools exist in only a few cases:
- Diameters of circular cylinders (typically holes or shaft sections)
- Distances between parallel planes (for example the dimensions of a cuboid)
- Diameters of spheres
- A few special cases according to ISO 14405-1:2025
This selection is deliberately limited. No corresponding definitions were created for the many other geometries, because it makes no sense to fully standardise every conceivable case of complex shapes, especially since more suitable and more unambiguous tools already exist for them, geometrical tolerances for instance.
A designer who wants to define unambiguous specifications, and thereby avoid cost, must therefore forgo toleranced dimensions in many cases.
The same drawing, three assessments
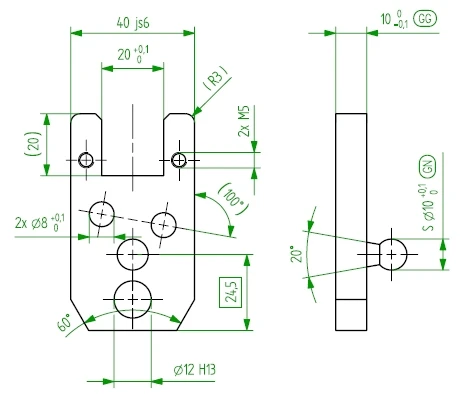
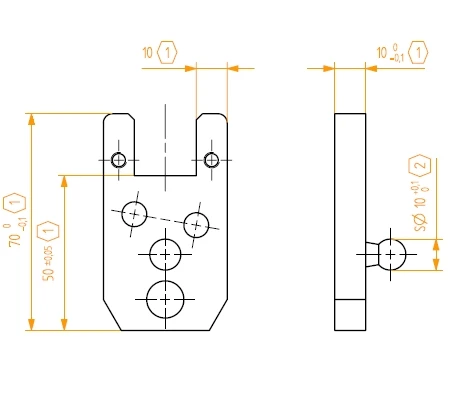
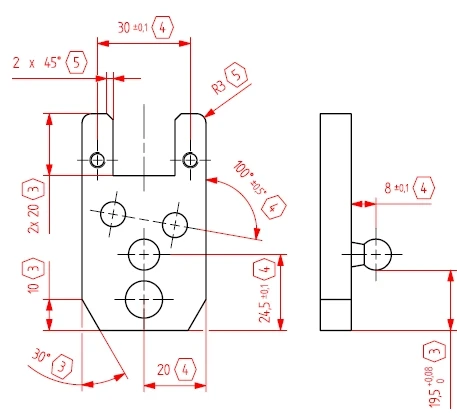
The three views show the same bracket. The colour marks how robust each dimension is. The hexagon numbers refer to the alternatives on the poster.
The poster
I hope the poster ends up pinned to the wall of a design office or two, and gets discussed there.
If you want to apply the alternatives in your own project, our ISO GPS workshops cover the fundamentals of linear sizes according to ISO 14405-1 and of geometrical tolerances.
Sources
ISO 8015:2011 — Geometrical product specifications (GPS) — Fundamentals — Concepts, principles and rules