CMM calibration: what the calibration certificate actually proves
Calibrating means comparing
Every measured value that leaves our laboratory inherits the quality of the machine it was produced on. That is why every coordinate measuring machine (CMM) is calibrated at regular intervals: it measures a standard whose dimensions an independent laboratory has previously determined with far smaller uncertainty — and the comparison shows how far the machine is from the truth.
Calibrating is not the same as adjusting. A calibration establishes and documents; nothing is altered in the process. Only when the recorded errors violate the specification is the machine adjusted — and then calibrated again. The result is a calibration certificate: the documented answer to the question of whether the machine delivers what its data sheet promises.
The length measurement test to ISO 10360-2
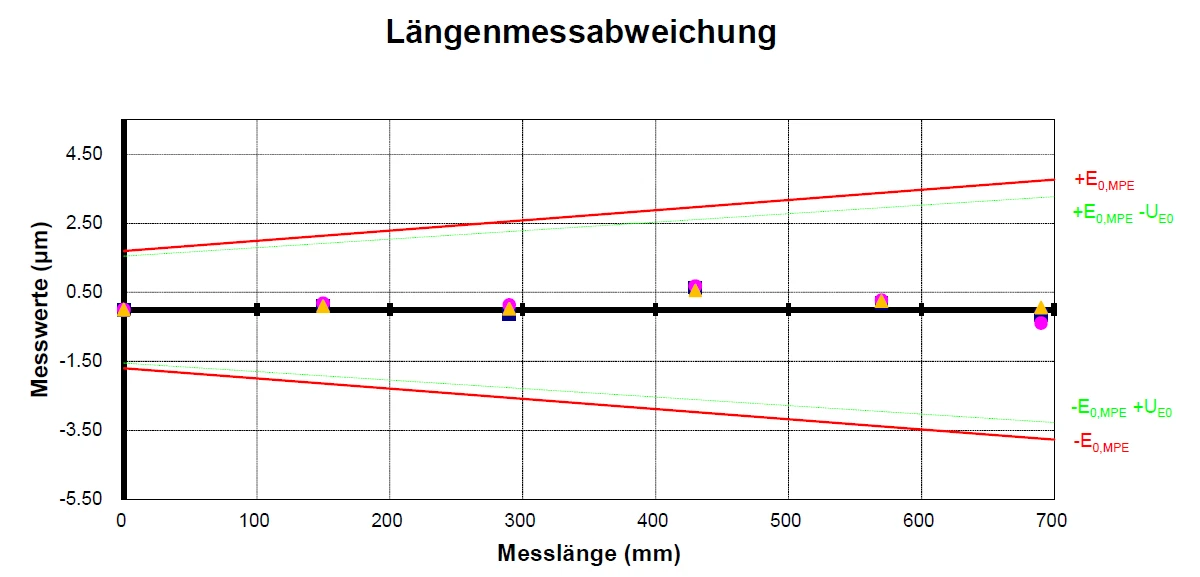
The core of calibrating a tactile CMM is the length measurement error E0 to ISO 10360-2. Testing is done with a calibrated length standard — in our case a Checkmaster with stepped, individually calibrated gauge lengths. The standard is set up in seven spatial positions: along the four space diagonals and along the three axes X, Y and Z. In each position, five test lengths are measured three times each — 105 individual measurements, distributed across the entire measuring volume.
The permissible error is what the manufacturer specifies, stated as a formula: for our Crysta Apex S776, E0,MPE = 1.7 + 3·L/1000 µm (L in mm). Short lengths may deviate by no more than about 1.7 µm; at a measured length of 700 mm, the permissible band grows to ±3.8 µm. This length dependence has a physical reason: guideway errors and temperature effects accumulate over length.
The certificate additionally states the repeatability range R0 — how far apart the three repeat measurements of the same length lie. It shows how stably the machine measures.
Probing performance to ISO 10360-5
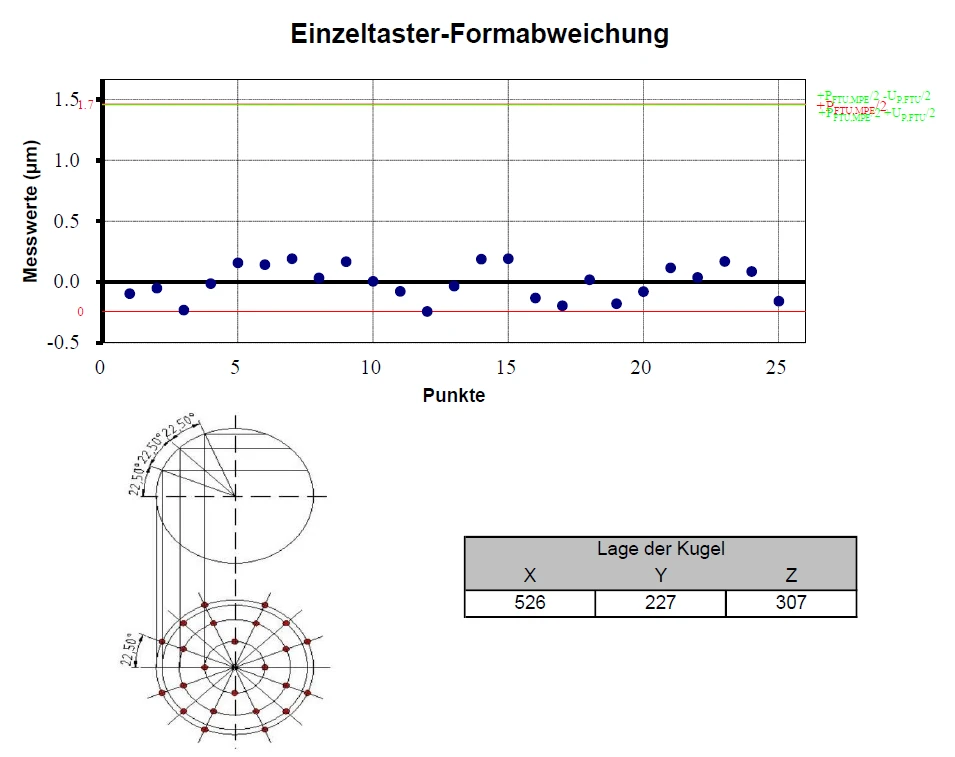
The second test concerns the probing system. Following ISO 10360-5, 25 points are probed on a calibrated test sphere, distributed over a hemisphere. This yields two characteristics: the probing form error (PForm), the spread of the 25 radii, and the probing size error (PSize), the deviation of the measured sphere diameter from the calibrated value.
This test covers exactly the part the length measurement test cannot see: the interaction of probe head, stylus and probing force on a curved surface.
Why the same probing system is qualified on the reference sphere before every measurement in daily practice is described in a separate article: Stylus qualification — the measurement before the measurement →
The chain behind it: traceability
A calibration certificate is only as good as the standards used for the test. That is why both test artefacts — length standard and test sphere — carry their own calibration certificate numbers in the document. Their dimensions were in turn determined by an accredited body whose standards are linked to the national standards. This unbroken chain up to the SI unit of the metre is called traceability — it is what makes measured values from different laboratories comparable in the first place.
Temperature is part of that chain too: calibration takes place under reference conditions, documented in the certificate. Why 20 °C is the reference temperature for drawing dimensions →
Our result from the latest calibration
Crysta Apex S776, calibrated by an ISO/IEC 17025 accredited partner: the largest of the 105 measured length measurement errors was 1.7 µm — the permissible value at that measured length would have been 3.5 µm. The repeatability range R0 stayed below 0.6 µm in all seven spatial positions. Probing test to ISO 10360-5: form error PForm 0.43 µm, size error PSize 0.20 µm — against a permissible error of 1.7 µm each. Room temperature during calibration: 20.1 to 20.9 °C, documented.
Calibration intervals are set on a risk basis, depending on how the machine is used and loaded. It is carried out by an ISO/IEC 17025 accredited partner in the temperature-controlled measuring room in Wohlen, Switzerland. That the results sit well inside the specification is largely down to controlled ambient conditions: a machine can only be as good as the room it stands in.
What the calibration is not
The calibration certificate proves the performance of the machine — it is not the measurement uncertainty of your characteristic. Whether a particular dimension on a particular part can be measured with sufficiently small uncertainty additionally depends on measurement strategy, stylus configuration, fixturing and the part itself. We determine this task-specific uncertainty separately, to ISO 15530-3 using calibrated workpieces →
Between calibrations, the machine does not go unwatched either: stylus qualification before every measurement, control measurements on calibrated artefacts and interlaboratory comparisons with other laboratories monitor its condition continuously. And for the question of whether an entire inspection process is suitable for a tolerance, there is a dedicated tool: measurement process capability to MSA or VDA 5.
For you as a customer this means: every tactile measurement at CSL runs on a machine with a valid, traceable calibration certificate — and on request we enclose it with your documentation.
Sources
ISO 10360-5 — Part 5: Coordinate measuring machines using single and multiple stylus contacting probing systems