Skip to content
DE|EN
+41 55 511 50 85 Request a quote →
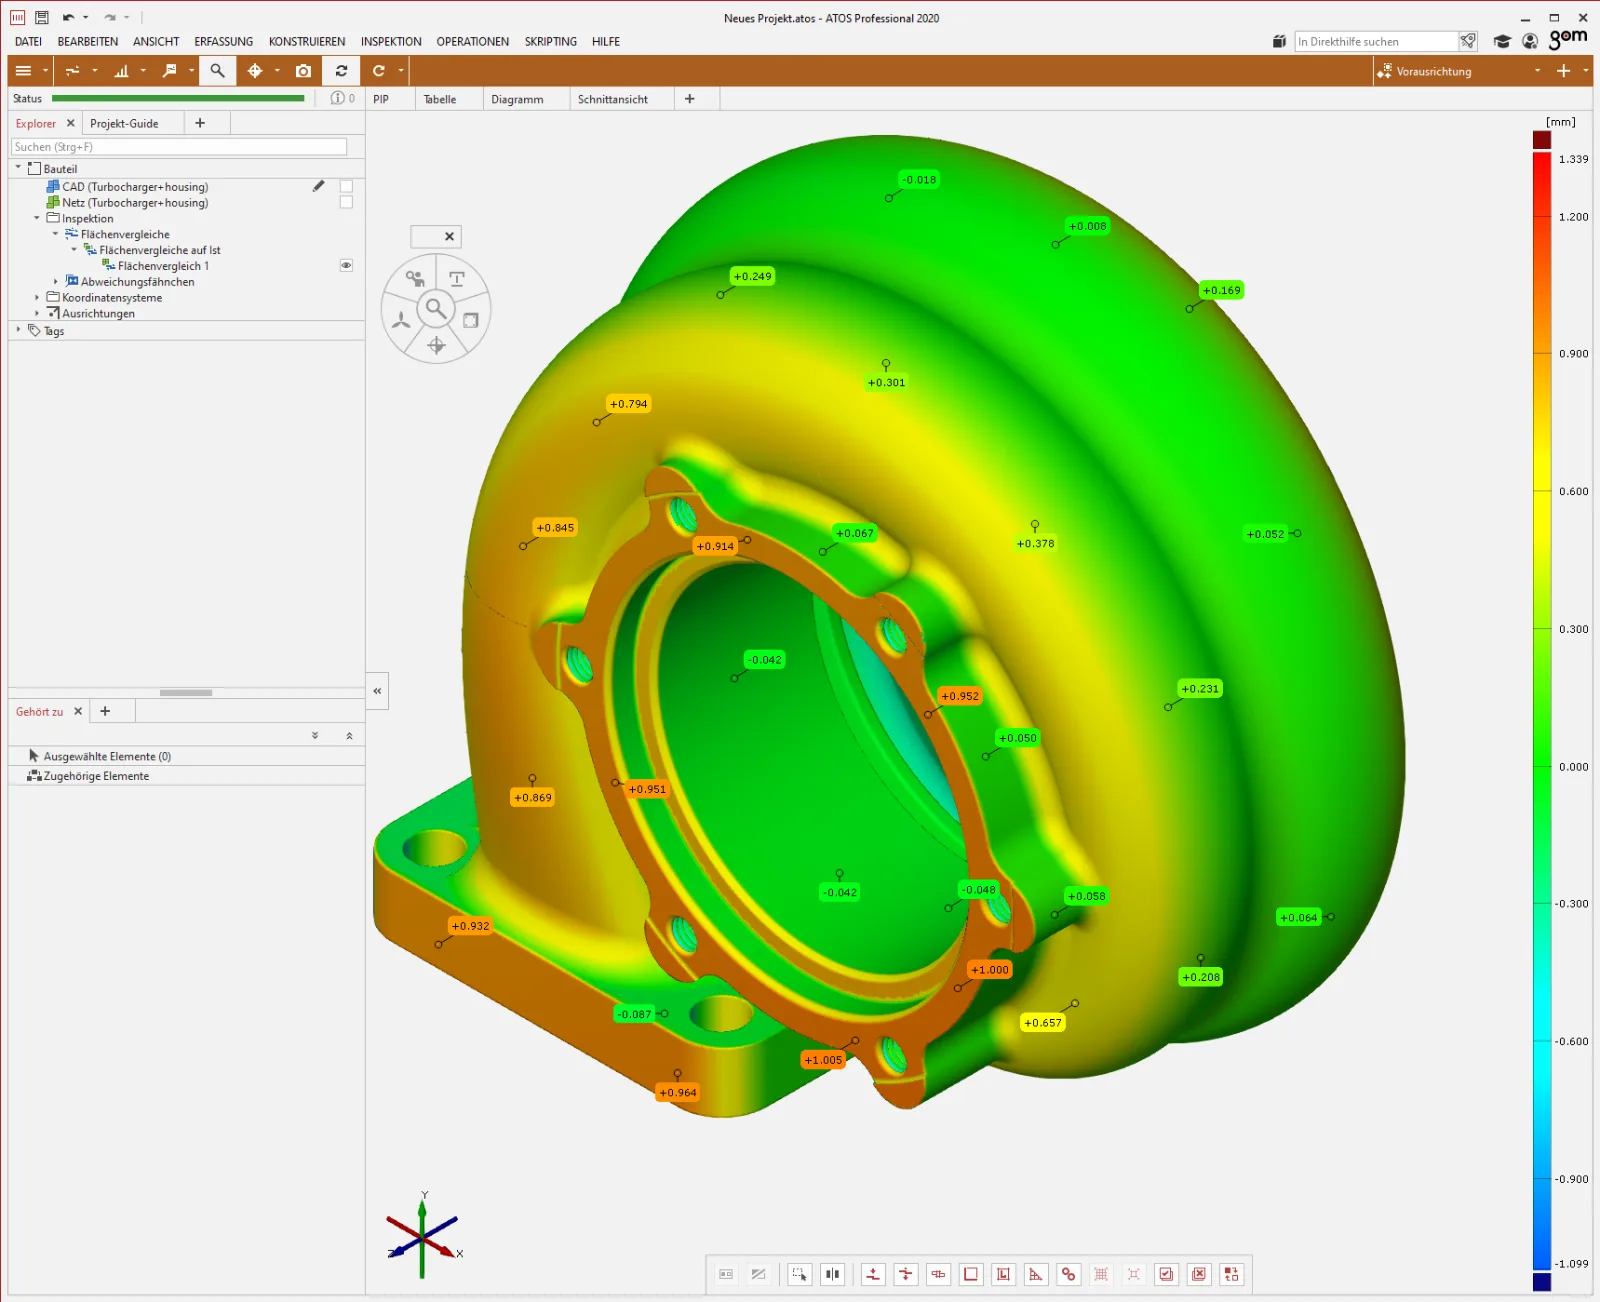
False-colour comparison in the Zeiss measurement software: nominal-actual deviations on a turbocharger housing in mm

Zeiss Inspect measurement projects — built and automated

Recurring evaluations — parametric and with Python.

When every series measurement is manual work all over again: CSL builds parametric projects in Zeiss Inspect (formerly GOM Inspect) as reusable templates, automates evaluations with Python and evaluates optical 3D scan data — up to blade geometry with Zeiss Inspect Airfoil.

Offline workstation
Project building without occupying your measuring resources
Templates instead of one-offs
parametric projects, reusable for series parts
Python automation
recurring evaluations as scripts — reproducible
Four-eyes check
automatic for critical programs — additionally on request
Customer situations

Common starting points

Every series measurement is manual work again
CSL builds the project parametrically as a template — built once, used for the whole part family.
Recurring evaluations cost hours every time
Python scripts via the Command Recorder — reproducible instead of clicked by hand.
Scan or CT data exists, the evaluation is missing
CSL evaluates Zeiss ATOS scans and assesses CT data according to ISO GPS.
Blade geometries exceed the standard evaluation
Zeiss Inspect Airfoil with profile sections — chord, thickness, twist, centre of gravity.
Services

What we deliver in Zeiss Inspect

Parametric projects
Reusable templates for series parts — built once, usable for the whole part family.
Python via Command Recorder
Recurring evaluations as scripts — reproducible instead of clicked by hand.
Custom apps and add-ons
Dialogs and additional calculations, e.g. with NumPy — tailored to your inspection process.
Zeiss Inspect Airfoil
Blade geometries with profile sections — chord, thickness, twist, centre of gravity.
Optical 3D scan data
Evaluation of optical 3D scan data (Zeiss ATOS) — from nominal-actual comparison to the inspection characteristic.
Standard-compliant evaluation
Evaluation according to ISO GPS or ASME Y14.5.
Work example
Parametric blade program with Python
Fully parametrised measurement project in Zeiss Inspect: variable blade count, variable blade angle, variable passage. One program covers the whole part family — instead of maintaining a separate project per variant.
Qualified measuring laboratory
Certified to ISO 9001, 3D scanning with fringe projection (Zeiss ATOS) in-house — measurement uncertainty determined with calibrated reference parts.
More about the laboratory (German) →
Process

From enquiry to commissioned program

Five steps, clear roles: you provide the basis, CSL programs — commissioning as agreed.

1
CAD + drawings
CAD as STEP, drawings or existing projects.
2
Quote
Effort-based and transparent.
3
Data exchange
Scan data, software version, existing templates, report requirements.
4
Programming
Offline at CSL, without occupying your measuring resources — or in your environment.
5
Commissioning and handover
By CSL or by you — critical programs with a four-eyes check.
Working together

Two ways of working with CSL

Individual order
One project or a defined package — quoted effort-based and transparently. The low-risk entry point, also as a clearly bounded pilot program.
Flexible block of hours
The preferred working model for recurring demand: an agreed block of hours for programming and optimisation — a partnership instead of order by order. Uncomplicated call-off without repeated quoting, short response paths — plannable for both sides: your budget, our capacity.
Mitutoyo logo
Official measurement service provider
of Mitutoyo Switzerland
ISO 9001 certification logo
ISO 9001:2015 certified
Certified quality management system
Logo of the Swiss Association for Standardization SNV
ISO GPS standardisation
Member of Swissmem NK1, ISO/TC 213
Outcome

What you get out of it

Evaluations that repeat
Parametric templates deliver the same evaluation for every part.
Automated instead of manual
Python automation takes the click work out of series inspection.
Scan and CT data per ISO GPS
Optical and tomographic data evaluated to standard, not just shown in colour.
Request a measurement project →
Frequently asked

What customers want to know before the project

Do you automate our recurring evaluations?
Yes — with Python scripts via the Command Recorder or as a custom app with dialogs and additional calculations.
Do you also evaluate CT data?
Yes — ISO GPS evaluation of CT data in Zeiss Inspect. The data acquisition is done by a specialised partner, the assessment by CSL.
Do you take over existing projects?
Yes — we optimise existing projects, rebuild them parametrically or add evaluations as scripts.
Do you also design the measurement reports?
Yes — we set up the report layout to your specifications. On request, the program automatically files each report at the defined location — correctly named via variables such as article, order or serial number.
Who evaluates the scan data and releases it?
We build the evaluation template; checking and releasing the results stays with you — or we take over the evaluation as part of the order.
What cannot be clarified without the real part?
Capturability, surface behaviour and alignment only show themselves on the part. That is why we build the template on real scan data, not just on the CAD model.
Is the evaluation a validation?
No. It is neither a formal validation nor a measurement process capability study — that is a separate service according to VDA 5 or MSA.
What is the scope of delivery?
The agreed evaluation template including the report layout. After full payment it belongs to you.

Your Zeiss Inspect project — describe the task.

Quotes are effort-based and transparent.

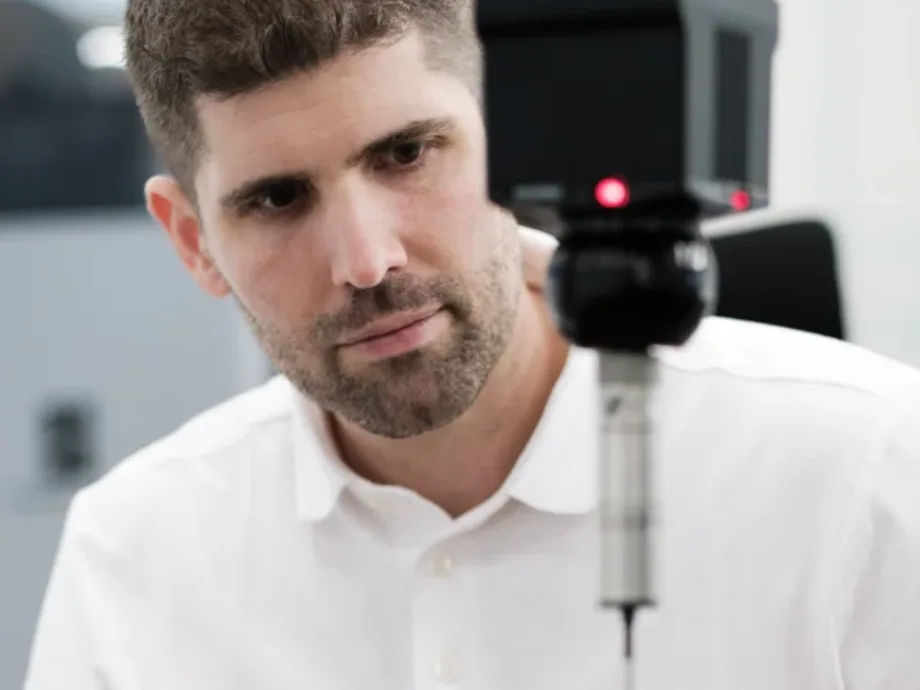
Christian Schärer in the measuring room
Christian Schärer
Owner and Managing Director · Standards committee Swissmem NK1
Prefer to talk first?
A 30-minute technical call about your drawing or measurement task. Free of charge, in English or German.
Pick a time →
Project enquiry
Send us your Zeiss Inspect task by email
Briefly describe the parts, the evaluations and — if available — the scan or CT data situation. An NDA before the first file is available on request. You normally receive a reply within one working day, in English if you prefer.
Write to info@csl-imt.ch →
Or use the project form on the German contact page — it accepts uploads and an NDA option.
CSL Industrielle Messtechnik GmbH
Gewerbering 14 · 5610 Wohlen AG · Switzerland
Goods reception Monday–Friday, 08:00–17:00