How well does our CMM measure? Measurement uncertainty to ISO 15530-3
The manufacturer's specification is not your measurement uncertainty
The data sheet of our Mitutoyo Crysta Apex S776 states a length measurement error of up to (1.7 + 3L/1000) µm. That value describes what the machine achieves under the test conditions of machine acceptance — distance measurements on gauge blocks or step gauges. It says little about how accurately the roundness of a bore, the perpendicularity of two faces or a position in a datum system is measured.
Under the GUM, the internationally valid guide to evaluating measurement uncertainty, uncertainty is task-specific: it depends on the characteristic, the measurement strategy, the workpiece and the environment — not just on the machine. That is exactly what ISO 15530-3 is for: it describes how the measurement uncertainty of a coordinate measuring machine can be determined experimentally — with calibrated workpieces instead of assumptions.
The principle: a calibrated workpiece as reference
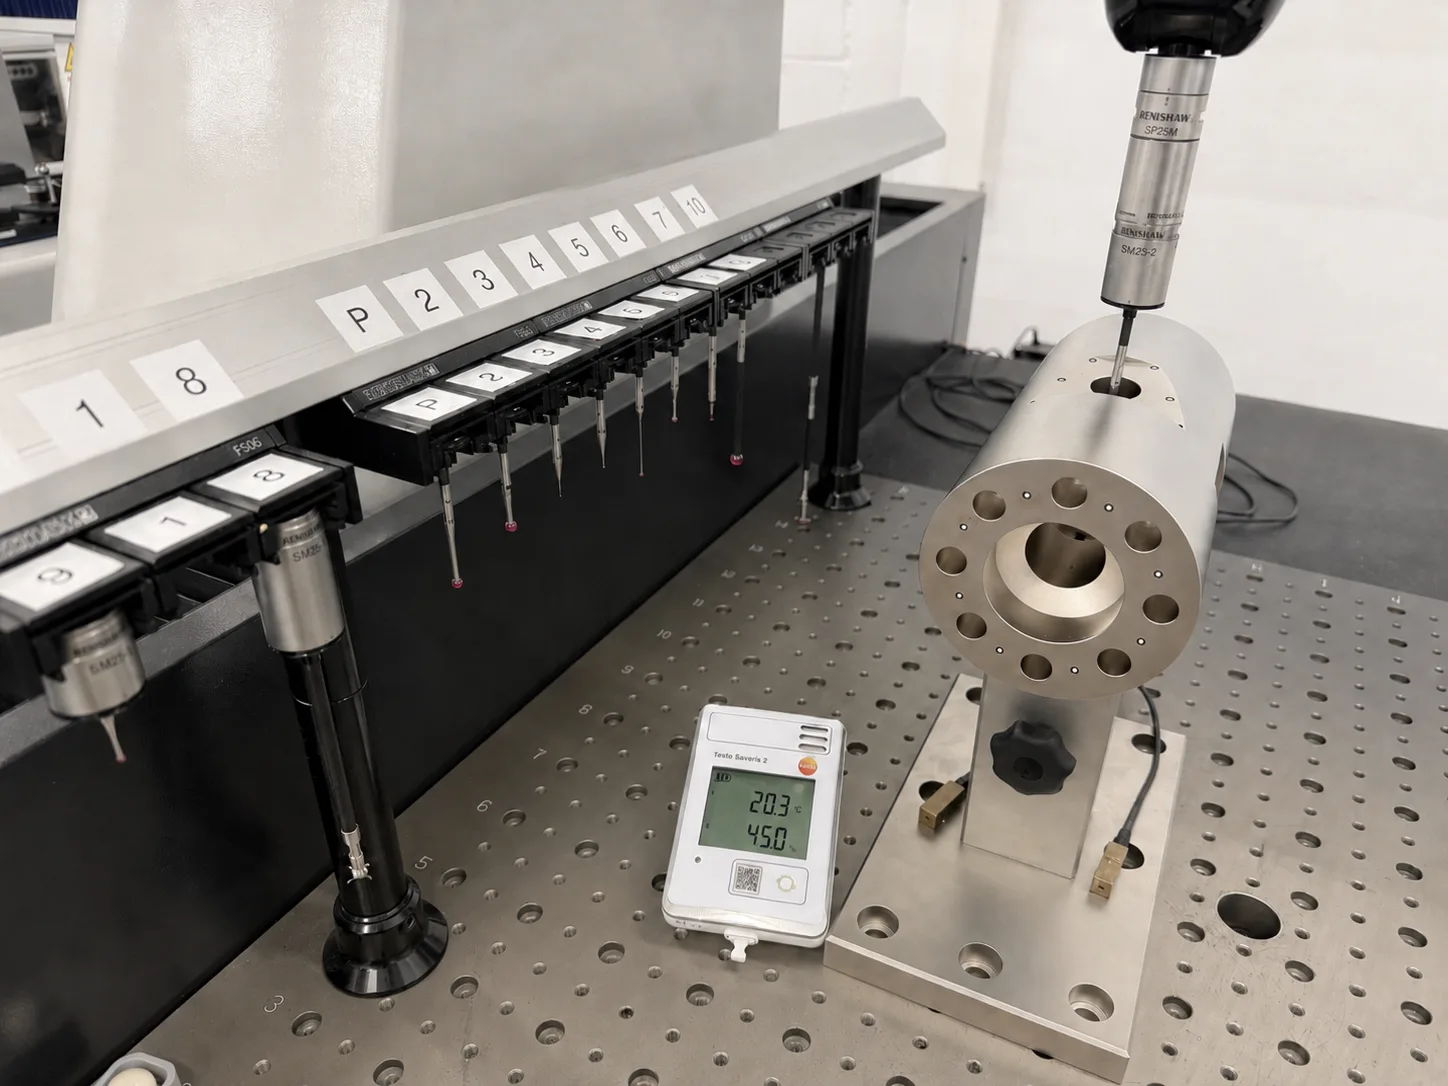
The core of the method is simple. A workpiece whose characteristics were determined by a calibration laboratory with known uncertainty is measured on one's own machine like a normal part — same probing strategy, same evaluation, same environment. For every characteristic there is a calibrated value xcal with an expanded calibration uncertainty Ucal.
Comparing one's own results against the calibrated values yields both things an uncertainty assessment needs: the scatter of the repeated measurements gives the standard uncertainty of the measurement process, and the difference between mean value and calibrated value gives the systematic error b.
Similarity principle: the uncertainty determined this way applies to measurements similar to the experiment — comparable characteristics, sizes, materials and probing strategies. That is why the method uses a workpiece with many different geometries.
Our measurement series
To assess our tactile coordinate measuring machine, we measured the calibrated workpiece in a series to ISO 15530-3 — documented in our QM procedure AO 7.6-01:
- 20 repeat measurements, spread over several weeks — so that daily variation and long-term behaviour enter the scatter, not just the repeatability of a single hour.
- Two operators in alternation — operator influence (fixturing, probing) is part of the result.
- Varying stylus orientations (one to three per characteristic) — as in daily measuring practice.
- More than 50 characteristics: straightness, flatness, roundness, cylindricity, surface profile, distances and diameters, cone and projected angles, parallelism, perpendicularity, angularity, position, symmetry, concentricity, coaxiality, circular and total run-out.
- Logged environment: room temperature stayed between 20.27 and 20.92 °C throughout the series.
An example: a calibrated distance of 75 mm is stated on the calibration certificate as xcal = 74.9958 mm with Ucal = ±1.5 µm (k=2) — our 20 results are compared against this value.
The uncertainty budget under the GUM
For each characteristic, we combine the recorded influence quantities in a budget:
| Contribution | Influence quantity | Where the value comes from |
|---|---|---|
| uP | Standard uncertainty of the measurement process | Scatter of the 20 repeat measurements on the calibrated workpiece |
| uW1 | Workpiece influence, form and roughness | Repeat measurements at different locations of the characteristic |
| uW2 | Uncertainty of the expansion coefficient | Mean temperature of the series and uncertainty of α (assumed: ±20 %) |
| ux̄ | Standard uncertainty of the mean | Standard deviation of the mean of the measurements |
| ucal | Standard uncertainty of the calibration | Ucal from the calibration certificate, divided by k |
| b | Systematic error | Difference between mean value and calibrated value |
The contributions are added in quadrature and expanded with the coverage factor k = 2 to a coverage probability of about 95 %:
UMP = k · √(uP² + uW² + ux̄² + ucal²) + |b|
We deliberately did not correct the systematic error b, but added its absolute value to the expanded measurement uncertainty. That is the conservative route of the standard: every stated uncertainty also covers the known error.
As a cross-check, we compare the determined UMP of each characteristic with the calibration uncertainty Ucal: if our own result sits close to the calibration, the process measures as well as the reference allows — if the gap grows large, strategy and environment deserve a closer look.
The results
The assessment yields the task-specific measurement uncertainties we state for our tactile measurements (each with k=2):
- Distance 75 mm: ±1.8 µm
- Diameter 50 mm: ±1.7 µm
- Roundness: ±2.3 µm · Straightness: ±2.2 µm
- Parallelism and perpendicularity: ±2.0 µm
These values apply to measurements similar to the series — in the temperature-controlled measuring room, with an acclimatised part and a comparable strategy. For tasks that differ — large parts, special materials, very tight tolerances — we determine the measurement uncertainty task-specifically on the actual characteristic.
What this means for your parts
- Conformity: under ISO 14253-1, measurement uncertainty plays a part in deciding whether a dimension counts as conforming — it narrows the range in which a safe pass statement is possible. A proven, small uncertainty means more usable tolerance for production.
- Ratio to the tolerance: whether a measurement suits a characteristic is shown by the ratio of U to the tolerance — with values in the low micrometre range, tolerances of a few hundredths still leave enough margin.
- Traceability of the assessment: the evaluation is documented and repeated periodically — on request we state the measurement uncertainty for your critical characteristics in the inspection report of a dimensional inspection.
Sources
JCGM 100 (GUM) — Evaluation of measurement data — Guide to the expression of uncertainty in measurement
ISO 14253-1 — Inspection by measurement of workpieces and measuring equipment — Decision rules for verifying conformity
ISO 10360-2 — Acceptance and reverification tests for CMMs — linear dimensions