Reference temperature 20 °C: why every drawing dimension has a temperature
Two measurements, two results — both correct
Measured in production, the dimension is within tolerance; at the customer's goods inward inspection it is outside. Both instruments are calibrated, both measurements were carried out with care. The most common explanation lies in physics: the parts were not at the same temperature when measured.
That is why ISO 1 defines a reference temperature: every dimension and every geometrical property on a technical drawing applies at exactly 20 °C (293.15 K). The definition goes back to an international resolution of 1931 and applies worldwide — regardless of industry, material or measurement method.
A measurement result is directly comparable with the drawing only if the part is at 20 °C when measured — or the deviation is known and compensated.
How much materials expand
For practical purposes the linear approach suffices: ΔL = L · α · ΔT. The length L, the temperature difference ΔT from the reference temperature and the material's expansion coefficient α determine the change in length.
| Material | α in µm/(m·K) | per 100 mm at +5 °C |
|---|---|---|
| Invar (FeNi36) | 1.2 | 0.6 µm |
| Grey cast iron | 10 | 5.0 µm |
| Steel, unalloyed | 11.5 | 5.8 µm |
| Stainless steel (austenitic) | 16 | 8.0 µm |
| Brass | 19 | 9.5 µm |
| Aluminium alloys | 23 | 11.5 µm |
| POM (plastic) | 110 | 55 µm |
These values are guide values — α varies noticeably with alloy and batch. Striking: plastics sit an order of magnitude above steel, and even among metals the expansion differs by a factor of twenty.
A worked example
An aluminium housing 400 mm long is measured on the shop floor at 28 °C: 0.4 m · 23 µm/(m·K) · 8 K ≈ 74 µm. When measured, the part is thus around 0.07 mm longer than it would be at 20 °C. With a tolerance of ±0.05 mm, temperature alone decides between pass and scrap — an apparent deviation: the part is fine, the measuring condition was not.
The same part in steel expands by around 37 µm under the same conditions — less, but with a tight tolerance equally decisive.
Rule of thumb for steel: about 1 µm per 100 mm of length and kelvin. Aluminium: double that.
Acclimatisation — the simplest countermeasure
If you do not want to calculate the expansion, make it disappear: bring parts to 20 °C before measuring.
- Let parts temper in the measuring room — depending on mass and wall thickness, a few hours to overnight.
- Keep hand contact short: skin contact warms thin-walled parts locally by several kelvin.
- Keep sunlight, radiators and machine waste heat away from storage and measuring stations.
- Acclimatise the measuring equipment too — gauge blocks, gauges and micrometers respond just like the part.
Large and thick-walled parts take considerably longer than expected — the core lags behind the surface.
Temperature compensation — and its limits
Modern coordinate measuring machines compensate for temperature: sensors monitor scales and workpiece, and the software converts the result back to 20 °C. This works well, but has two preconditions: α must be right for the material, and the part must be at a uniform temperature throughout.
That is exactly where the limits lie. Tabulated values for α vary with alloy and batch, and a part fresh from production is warmer inside than outside. Compensation reduces the deviation considerably — what remains belongs in the measurement uncertainty. For tight tolerances it replaces neither acclimatisation nor the climate-controlled measuring room.
What this means for quality assurance
- Goods inward: freshly delivered parts are rarely at 20 °C. For tight tolerances, acclimatise first, then inspect.
- Borderline cases: if a dimension sits close to the tolerance limit, temperature has a say — do not judge conformity on a warm part.
- Disputes: when supplier and customer reach different results, a measurement under reference conditions creates the common basis — as a neutral arbitration measurement.
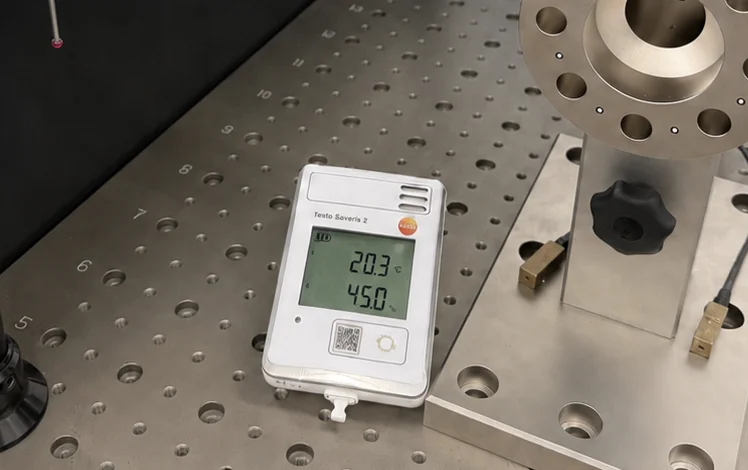
In our measuring room, the mean room temperature is 20.3 °C with a temperature change below 0.3 K per hour — parts are tempered before measurement. To the measuring laboratory with all ambient conditions →
Sources
VDI/VDE 2627 Part 1 — Measuring rooms — Classification and characteristics