Guest lecture at the FHNW 2026: every measurement ends in a decision
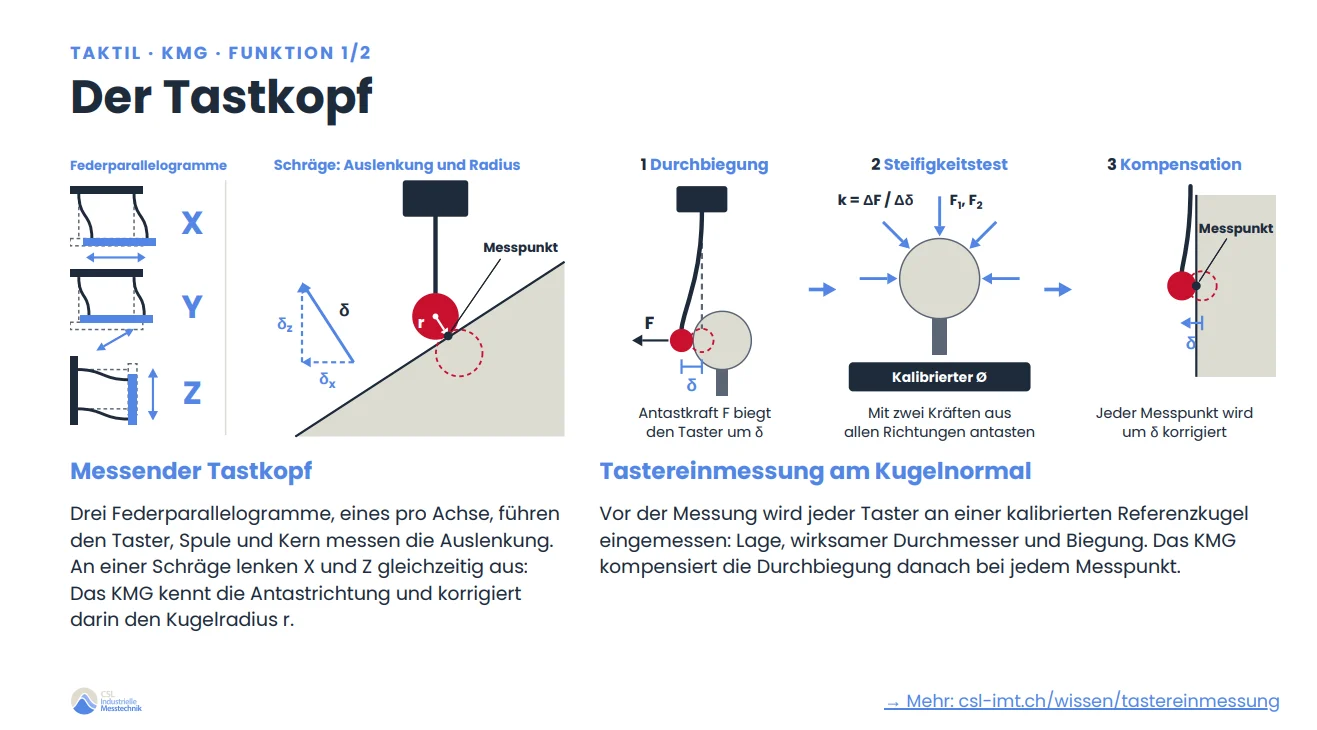
On 13 October 2026 I was a guest lecturer at the University of Applied Sciences and Arts Northwestern Switzerland FHNW in Windisch for the second time, this time for mechanical engineering students. The topic: industrial metrology. Interest was high, and we spent two to three hours deep in ISO GPS.
The students brought real specification problems from their companies. We discussed and solved them together. The route was the same every time: first clarify the function of the part, then write the specification so that it secures exactly that function.
The chain behind every measurement method
My most important point was the chain behind every device. Measuring is never an end in itself. Every method is only as good as the question it is meant to answer, and in the end one decision counts: conforming or not conforming.
Four everyday questions show where this chain is needed:
Prove fully first, then inspect with a reduced scope
An example from the lecture: the position of a hole. In the functional inspection of the first article we probe the cylinder at three heights and evaluate the axis over its full length. Once this proves that the hole is perpendicular, one height is enough in series production. That saves measuring time and cost, and it is permissible because the proof was provided beforehand.
Live in the room: the HYPERSCAN
For the hands-on part, the HYPERSCAN from Hexagon Manufacturing Intelligence was in the room and was tested extensively. In the end even a crutch served as the measured object, and the students immediately used the STL data from the scan for reverse engineering.
Slides for download
The condensed version contains a selection of the slides. Not included are, among others, the chapters on CSL, achievable measurement uncertainty, CMM designs and styli, contour measurement, the video measuring system and computed tomography. I am happy to answer questions about the missing chapters by e-mail.
Thanks to the FHNW for the invitation and to the students for their committed participation. The first guest lecture in October 2025 for product development students is described in the article Guest lecture at the FHNW: metrology in the product development degree programme.