Skip to content
CSL Industrielle Messtechnik
DE|EN
+41 55 511 50 85 Request a quote →
Knowledge · Quality assurance

Make or buy in metrology: when does an in-house coordinate measuring machine pay off?

Measure externally, build up an in-house machine, or combine both: this page is a decision aid that shows tendencies, written for general and production management, project leads and QM/QA managers. A fixed, fully worked reference example shows, for a coordinate measuring machine (CMM) that measures size, form and location, how inspection volume drives the cost and where the economic break-even sits. Part size and precision requirement determine which measuring solution is needed in the first place. CSL covers both routes: external measurement in our laboratory and the build-up of your in-house solution.

Quality assurance Christian Schärer · 16 August 2026

One reference part, any number of inspections

Every figure on this page comes from the same fictitious reference part and the same calculation. Only one variable changes: how often the part is inspected per year. Guide values, data as of {{ datenstand }}.

Fictitious reference part
Aluminium housing with 30 inspection characteristics
300 × 200 × 120 mm, 18 kg, aluminium · existing repeat measurement, program and fixturing are in place
What the reference calculation assumes
30 characteristics per part 30 defined characteristics, mostly CTQ dimensions (critical to quality). One full inspection covers all 30.
10 parts per lot, taken as a sample Ten parts from the delivery lot are fully inspected.
52 inspection lots per year in the example That equals one lot per week. The slider changes exactly this value.
Key assumption: the reference model assumes building up a complete in-house capability including qualified staff and a measuring room. Existing staff or infrastructure shifts the break-even markedly towards the in-house solution.
{{ proJahrText }}inspection lots per year · {{ teileText }} parts
External at CSL: up to {{ zHybridBis }} lots per year Hybrid: {{ zHybridVon }} to {{ zMakeBis }} lots In-house capacity: from {{ zMakeVon }} lots
External at CSL
Hybrid
Own
4 Break-even {{ aBE }} lots 208
Move the slider: it changes only how often an inspection lot goes out per year. One lot holds ten parts, one full inspection covers all 30 characteristics. 52 lots equal one lot per week.
Comparison per inspection lot
External measurement at CSL {{ aBuyLos }} per inspection lot, incl. transport both ways
In-house CMM {{ aMakeLos }} per inspection lot (10 inspected parts)
Result
{{ aEmpfehlung }}
{{ aZusatz }}
How to read these figures
Every inspection, every drawing, every part and every operational situation is individual. The relationships and the strategic decisions behind them are usually complex and cannot be reduced to a slogan. This page is a decision aid showing tendencies. It offers food for thought rather than an assessment of your specific task. Before an investment or sourcing decision, inspection scope, tolerances, measurement strategy, capacity and deadlines always deserve an individual review, and that is exactly what we are here for.
Three inspection frequencies compared
The same part, the same calculation
Situation
In-house CMM
At CSL
Result
12 inspection lots per year
One lot a month, 120 parts
In-house CMM{{ p1Make }}
External at CSL{{ p1Buy }}
Result{{ p1Emp }}
144 inspection lots per year
About three lots a week, 1'440 parts
In-house CMM{{ p2Make }}
External at CSL{{ p2Buy }}
Result{{ p2Emp }}
200 inspection lots per year
Four lots a week, 2'000 parts
In-house CMM{{ p3Make }}
External at CSL{{ p3Buy }}
Result{{ p3Emp }}
Amounts per inspection lot with ten fully inspected parts (30 characteristics each); the external figure includes transport both ways, packaging and your internal logistics time. At high utilisation, shift models, automated loading or external peak coverage have to be examined individually. The break-even sits at {{ aBE }} inspection lots per year ({{ aBETeile }} parts): below that external measurement is cheaper, above it the in-house machine. With a hybrid solution, measurement continues externally while the in-house solution is built in parallel; the switch happens once utilisation is stable above the break-even. The same applies when it is still open whether demand keeps rising or flattens out again.
Show assumptions and calculation basis
How the figure is built. The calculation uses the mid-point of the stated investment range, depreciated straight-line over seven years. Added annually: maintenance and calibration, the temperature-controlled measuring room, software care, styli and consumables, fixturing, plus one metrology technician with 20 % for cover including Swiss employer costs and training. That annual total is divided by the number of fully inspected parts (lots × ten).
External side, itemised per lot. Series work (set-up, stylus qualification, stabilisation, CNC measurement, evaluation, documentation and the agreed data transfer) {{ kBuyArbeit }}, order flat fee {{ kBuyPauschale }}, transport both ways including packaging and internal logistics at the customer {{ kTransportLos }}; the customer carries these in full, so they belong in the comparison. Together {{ aBuyLos }} per inspection lot. The order flat fee of {{ kBuyPauschale }} applies because the measurement value of a single lot stays below CHF 1'000.—.
One-off start-up costs. The comparison covers recurring costs in established series operation. Project-specific start-up costs for programming, inspection sketch, fixturing concept, roll-out and capability study are excluded on both sides. The machine investment remains part of the internal annual cost, depreciated over seven years.
Personnel cost. One metrology technician at {{ kLohnMonat }} gross over 13 monthly salaries, plus {{ kZuschlag }} Swiss employer costs and {{ kStellvertretung }} for cover, gives {{ kVorhalt }} per year.
Transport. One inspection lot weighs about {{ kLosGewicht }} kg including packaging. The calculation takes the cheaper of ten individual parcels or one pallet; in the reference case that is {{ kTransportArt }}: shipping both ways {{ kTransportWege }} plus 15 minutes of internal logistics time {{ kLogistik }}, together {{ kTransportLos }} per lot. Based on published Swiss parcel rates (gross converted to net) and groupage transport up to 250 kg within the 60 km distance zone from Wohlen (range CHF 120.— to 155.— per direction). Data as of {{ datenstand }}.
Zones and break-even. Up to {{ zHybridBis }} lots per year external measurement holds a clear cost advantage. Between {{ zHybridVon }} and {{ zMakeBis }} lots the costs of both routes are close together; that range is the decision zone. From {{ zMakeVon }} lots the in-house capacity gains an increasing advantage. The arithmetic break-even, where both cost the same, sits at {{ aBE }} lots ({{ aBETeile }} parts).
What shifts the result towards the in-house solution. Existing metrology staff, a measuring room that is already in place, or a machine that also carries other parts and tasks. None of these is assumed in this reference calculation.
Further entrepreneurial risks
Machine downtime, recruiting and availability of qualified staff, technological ageing and lead times for machine and spare parts are deliberately not part of the annual total.

The three routes in plain words
What external, hybrid and in-house capacity actually mean
External at CSL
Parts are measured in our laboratory in Wohlen, Switzerland. You need no machine, no temperature-controlled measuring room and no metrology staff of your own. Single orders suit dimensional inspection, recurring delivery lots the Quality Gate with fixed delivery windows.
Hybrid
You keep measuring externally and build the in-house solution in parallel: specify the requirements, create fixturing and measurement programs, roll out the workflow on site. The switch happens once utilisation is stable above the break-even or the order situation is secure. Until then, supply capability stays intact.
In-house capacity
Measurement runs in-house, with direct feedback to production and no transport. To make that work from day one, CSL handles the metrological assessment of the inspection characteristics, measurement strategy, fixturing concept, CNC measurement programs, the capability study and the roll-out on site.

What an in-house measuring machine really costs

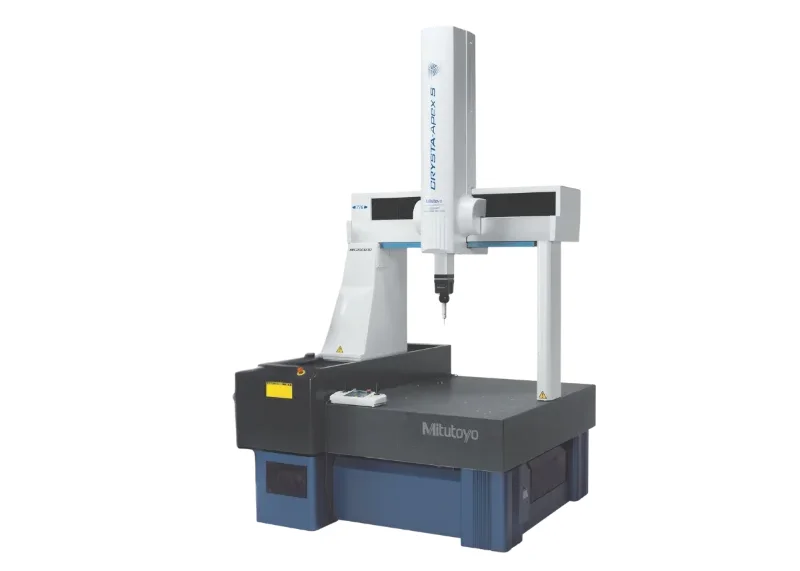
Mitutoyo CRYSTA-Apex S: a coordinate measuring machine of the class the reference part would require
The reference calculation assumes a mid-size precision CMM with a 20 m² measuring room. Software, probe systems, fixturing and a temperature-controlled measuring room come on top — exactly the items listed in the annual calculation above.
What an in-house measuring station needs
Estimated annual cost per item (CHF per year)
Reference part at {{ proJahrText }} inspection lots per year ({{ teileText }} parts): {{ kKlasse }}, investment {{ kInvestSpanne }}, measuring room {{ kRaumM2 }}. Guide values, data as of {{ datenstand }}.
Coordinate measuring machine including software, styli, fixturing, installation, acceptance and initial calibration, depreciated over 7 years
{{ kAbschreibung }}
Maintenance, service, repairs and recurring calibration
{{ kWartung }}
Temperature-controlled measuring room with operating and maintenance space: area, climate control, energy
{{ kRaum }}
Software care, licences and updates
{{ kSoftware }}
Replacement and addition of probes, styli and changer systems
{{ kVerbrauch }}
Fixturing and clamping: fixtures, adaptations and additions
{{ kAufspannung }}
One metrology technician plus 20 % for cover, including Swiss employer costs (AHV, IV, EO, ALV, BVG, accident insurance)
{{ kPersonal }}
Training: AUKOM, ISO GPS, software courses
{{ kWeiterbildung }}
Total per year
{{ kTotal }}
At this utilisation that corresponds to around {{ aMakeLos }} per inspection lot. Personnel costs arise regardless of utilisation: if inspection volume falls, the same {{ kVorhalt }} per year is spread across fewer inspections. At high utilisation, shift models, automated loading or additional capacity have to be examined individually. Not included are building alterations, network and data integration, gauge management, and entrepreneurial risks (see below).

What external measurement costs

With Auftragsmessung and in the recurring Quality Gate, costs separate cleanly into one-off start-up costs (programming, inspection sketch, fixturing concept, stylus configuration) and recurring series costs (set-up, stylus qualification, stabilisation, CNC measuring time, evaluation and inspection report, data transfer straight into your system). Added to that are transport to Wohlen and back, packaging and your internal logistics time; in the reference calculation all recurring costs are spread across the inspection lot and then across the ten fully inspected parts. For small orders below CHF 1'000.— an order flat fee applies. When deviations occur, CSL supplies the technical assessment alongside the measured value.

"Make with CSL": building the in-house solution production-ready

If the in-house machine pays off, CSL stays your partner: assessing your inspection characteristics, the part size and the required accuracy, recommending styli and software, measuring fixtures and clamping concepts, creation and roll-out of the CNC-Messprogramme, measurement strategy and inspection planning to ISO-GPS, automatic report generation, data transfer, measurement process capability, plus roll-out on site and support during operation.

The measurement programs are written in the software that runs on your machine: Mitutoyo MCOSMOS, Zeiss Calypso oder Hexagon PC-DMIS. Created offline, proven on your machine and handed over with documentation.

"The machinist places the part in the defined fixture according to the work instruction, selects the order and starts the released measurement. The CNC measurement program runs the sequence automatically and produces the intended results and documents."

Inspection planning, program maintenance and the assessment of deviations remain tasks that need metrology expertise. During the build-up CSL handles them; afterwards your team takes over or CSL continues, as agreed.

Metrology makes orders possible

Without suitable metrology available at short notice, a company may not be able to accept a high-volume order at all. Measurement cost therefore has to be weighed against the contribution margin and the value of the order it makes possible, not only against your own manufacturing cost.

Add avoided complaints and scrap, faster series release, lower investment risk and no tied-up capital. For a concrete case, see the real-world example of an external quality gate.

Frequently asked questions

When does an in-house coordinate measuring machine pay off?
With high, stable inspection volumes: the fixed cost of machine, measuring room and dedicated staff is spread across many inspections. For the reference part the break-even sits at {{ aBE }} inspection lots per year ({{ aBETeile }} parts).
How does the precision requirement affect the choice of machine?
What counts is the most demanding characteristic, not the average: a single tightly toleranced dimension can call for a high-precision laboratory CMM and a stable temperature-controlled room, even when every other dimension is uncritical.
Which in-house costs are most often underestimated?
The standby cost for staff, the fixturing and the temperature-controlled measuring room. Staff, room and depreciation run regardless of how much is measured; maintenance, calibration, software care and replacement styli come on top. The breakdown above lists every item for the reference example.
How does CSL support the build-up of an in-house solution?
With a metrological assessment of the inspection characteristics, measurement strategy, measuring fixtures and clamping concepts, CNC measurement programs in Mitutoyo MCOSMOS, Zeiss Calypso or Hexagon PC-DMIS, the measurement process capability study and the roll-out on site. The procurement itself stays with you.
How large does a temperature-controlled measuring room have to be?
It depends on machine size plus operating and maintenance space: around 12 m² for a compact CMM, around 20 m² for a mid-size machine, 25 to 40 m² for laboratory and large machines, each with stable temperature control.
What is a hybrid solution?
Measure externally at CSL first and build the in-house solution in parallel: specify the requirements, create the programs, roll out the workflow on site. Existing measurement programs can be implemented at the customer, so series inspection carries over without rebuilding it. The switch happens once utilisation and the capability study are in place, with no interruption in supply.
Next step
Whatever tendency the reference calculation shows, we will review it with you.
Send us the drawing, quantities and delivery cycle. You receive a transparent quotation for external measurement, or an honest assessment of whether your own solution pays off and what CSL would take on during the build-up.
Request external measurement → Build the in-house solution with CSL
Christian Schärer
Christian Schärer
Owner and Managing Director · Standards committee Swissmem NK1
Published 16 August 2026 · Sources: published Swiss tariff and wage data and experience from the CSL laboratory. Data as of {{ datenstand }}
Skip to content
DE|EN
+41 55 511 50 85 Request a quote →
Knowledge · Quality assurance

Make or buy in metrology: when does an in-house coordinate measuring machine pay off?

Measure externally, build up an in-house machine, or combine both: this page is a decision aid that shows tendencies, written for general and production management, project leads and QM/QA managers. A fixed, fully worked reference example shows, for a coordinate measuring machine (CMM) that measures size, form and location, how inspection volume drives the cost and where the economic break-even sits. Part size and precision requirement determine which measuring solution is needed in the first place. CSL covers both routes: external measurement in our laboratory and the build-up of your in-house solution.

Quality assurance Christian Schärer · 16 August 2026

One reference part, any number of inspections

Every figure on this page comes from the same fictitious reference part and the same calculation. Only one variable changes: how often the part is inspected per year. Guide values, data as of {{ datenstand }}.

Fictitious reference part
Aluminium housing with 30 inspection characteristics
300 × 200 × 120 mm, 18 kg, aluminium · existing repeat measurement, program and fixturing are in place
What the reference calculation assumes
30 characteristics per part 30 defined characteristics, mostly CTQ dimensions (critical to quality). One full inspection covers all 30.
10 parts per lot, taken as a sample Ten parts from the delivery lot are fully inspected.
52 inspection lots per year in the example That equals one lot per week. The slider changes exactly this value.
Key assumption: the reference model assumes building up a complete in-house capability including qualified staff and a measuring room. Existing staff or infrastructure shifts the break-even markedly towards the in-house solution.
{{ proJahrText }}inspection lots per year · {{ teileText }} parts
External at CSL: up to {{ zHybridBis }} lots per year Hybrid: {{ zHybridVon }} to {{ zMakeBis }} lots In-house capacity: from {{ zMakeVon }} lots
External at CSL
Hybrid
Own
4 Break-even {{ aBE }} lots 208
Move the slider: it changes only how often an inspection lot goes out per year. One lot holds ten parts, one full inspection covers all 30 characteristics. 52 lots equal one lot per week.
Comparison per inspection lot
External measurement at CSL {{ aBuyLos }} per inspection lot, incl. transport both ways
In-house CMM {{ aMakeLos }} per inspection lot (10 inspected parts)
Result
{{ aEmpfehlung }}
{{ aZusatz }}
How to read these figures
Every inspection, every drawing, every part and every operational situation is individual. The relationships and the strategic decisions behind them are usually complex and cannot be reduced to a slogan. This page is a decision aid showing tendencies. It offers food for thought rather than an assessment of your specific task. Before an investment or sourcing decision, inspection scope, tolerances, measurement strategy, capacity and deadlines always deserve an individual review, and that is exactly what we are here for.
Three inspection frequencies compared
The same part, the same calculation
Situation
In-house CMM
At CSL
Result
12 inspection lots per year
One lot a month, 120 parts
In-house CMM{{ p1Make }}
External at CSL{{ p1Buy }}
Result{{ p1Emp }}
144 inspection lots per year
About three lots a week, 1'440 parts
In-house CMM{{ p2Make }}
External at CSL{{ p2Buy }}
Result{{ p2Emp }}
200 inspection lots per year
Four lots a week, 2'000 parts
In-house CMM{{ p3Make }}
External at CSL{{ p3Buy }}
Result{{ p3Emp }}
Amounts per inspection lot with ten fully inspected parts (30 characteristics each); the external figure includes transport both ways, packaging and your internal logistics time. At high utilisation, shift models, automated loading or external peak coverage have to be examined individually. The break-even sits at {{ aBE }} inspection lots per year ({{ aBETeile }} parts): below that external measurement is cheaper, above it the in-house machine. With a hybrid solution, measurement continues externally while the in-house solution is built in parallel; the switch happens once utilisation is stable above the break-even. The same applies when it is still open whether demand keeps rising or flattens out again.
Show assumptions and calculation basis
How the figure is built. The calculation uses the mid-point of the stated investment range, depreciated straight-line over seven years. Added annually: maintenance and calibration, the temperature-controlled measuring room, software care, styli and consumables, fixturing, plus one metrology technician with 20 % for cover including Swiss employer costs and training. That annual total is divided by the number of fully inspected parts (lots × ten).
External side, itemised per lot. Series work (set-up, stylus qualification, stabilisation, CNC measurement, evaluation, documentation and the agreed data transfer) {{ kBuyArbeit }}, order flat fee {{ kBuyPauschale }}, transport both ways including packaging and internal logistics at the customer {{ kTransportLos }}; the customer carries these in full, so they belong in the comparison. Together {{ aBuyLos }} per inspection lot. The order flat fee of {{ kBuyPauschale }} applies because the measurement value of a single lot stays below CHF 1'000.—.
One-off start-up costs. The comparison covers recurring costs in established series operation. Project-specific start-up costs for programming, inspection sketch, fixturing concept, roll-out and capability study are excluded on both sides. The machine investment remains part of the internal annual cost, depreciated over seven years.
Personnel cost. One metrology technician at {{ kLohnMonat }} gross over 13 monthly salaries, plus {{ kZuschlag }} Swiss employer costs and {{ kStellvertretung }} for cover, gives {{ kVorhalt }} per year.
Transport. One inspection lot weighs about {{ kLosGewicht }} kg including packaging. The calculation takes the cheaper of ten individual parcels or one pallet; in the reference case that is {{ kTransportArt }}: shipping both ways {{ kTransportWege }} plus 15 minutes of internal logistics time {{ kLogistik }}, together {{ kTransportLos }} per lot. Based on published Swiss parcel rates (gross converted to net) and groupage transport up to 250 kg within the 60 km distance zone from Wohlen (range CHF 120.— to 155.— per direction). Data as of {{ datenstand }}.
Zones and break-even. Up to {{ zHybridBis }} lots per year external measurement holds a clear cost advantage. Between {{ zHybridVon }} and {{ zMakeBis }} lots the costs of both routes are close together; that range is the decision zone. From {{ zMakeVon }} lots the in-house capacity gains an increasing advantage. The arithmetic break-even, where both cost the same, sits at {{ aBE }} lots ({{ aBETeile }} parts).
What shifts the result towards the in-house solution. Existing metrology staff, a measuring room that is already in place, or a machine that also carries other parts and tasks. None of these is assumed in this reference calculation.
Further entrepreneurial risks
Machine downtime, recruiting and availability of qualified staff, technological ageing and lead times for machine and spare parts are deliberately not part of the annual total.
The three routes in plain words
What external, hybrid and in-house capacity actually mean
External at CSL
Parts are measured in our laboratory in Wohlen, Switzerland. You need no machine, no temperature-controlled measuring room and no metrology staff of your own. Single orders suit dimensional inspection, recurring delivery lots the Quality Gate with fixed delivery windows.
Hybrid
You keep measuring externally and build the in-house solution in parallel: specify the requirements, create fixturing and measurement programs, roll out the workflow on site. The switch happens once utilisation is stable above the break-even or the order situation is secure. Until then, supply capability stays intact.
In-house capacity
Measurement runs in-house, with direct feedback to production and no transport. To make that work from day one, CSL handles the metrological assessment of the inspection characteristics, measurement strategy, fixturing concept, CNC measurement programs, the capability study and the roll-out on site.

What an in-house measuring machine really costs

Mitutoyo CRYSTA-Apex S: a coordinate measuring machine of the class the reference part would require
The reference calculation assumes a mid-size precision CMM with a 20 m² measuring room. Software, probe systems, fixturing and a temperature-controlled measuring room come on top — exactly the items listed in the annual calculation above.
What an in-house measuring station needs
Estimated annual cost per item (CHF per year)
Reference part at {{ proJahrText }} inspection lots per year ({{ teileText }} parts): {{ kKlasse }}, investment {{ kInvestSpanne }}, measuring room {{ kRaumM2 }}. Guide values, data as of {{ datenstand }}.
Coordinate measuring machine including software, styli, fixturing, installation, acceptance and initial calibration, depreciated over 7 years
{{ kAbschreibung }}
Maintenance, service, repairs and recurring calibration
{{ kWartung }}
Temperature-controlled measuring room with operating and maintenance space: area, climate control, energy
{{ kRaum }}
Software care, licences and updates
{{ kSoftware }}
Replacement and addition of probes, styli and changer systems
{{ kVerbrauch }}
Fixturing and clamping: fixtures, adaptations and additions
{{ kAufspannung }}
One metrology technician plus 20 % for cover, including Swiss employer costs (AHV, IV, EO, ALV, BVG, accident insurance)
{{ kPersonal }}
Training: AUKOM, ISO GPS, software courses
{{ kWeiterbildung }}
Total per year
{{ kTotal }}
At this utilisation that corresponds to around {{ aMakeLos }} per inspection lot. Personnel costs arise regardless of utilisation: if inspection volume falls, the same {{ kVorhalt }} per year is spread across fewer inspections. At high utilisation, shift models, automated loading or additional capacity have to be examined individually. Not included are building alterations, network and data integration, gauge management, and entrepreneurial risks (see below).

What external measurement costs

With Auftragsmessung and in the recurring Quality Gate, costs separate cleanly into one-off start-up costs (programming, inspection sketch, fixturing concept, stylus configuration) and recurring series costs (set-up, stylus qualification, stabilisation, CNC measuring time, evaluation and inspection report, data transfer straight into your system). Added to that are transport to Wohlen and back, packaging and your internal logistics time; in the reference calculation all recurring costs are spread across the inspection lot and then across the ten fully inspected parts. For small orders below CHF 1'000.— an order flat fee applies. When deviations occur, CSL supplies the technical assessment alongside the measured value.

"Make with CSL": building the in-house solution production-ready

If the in-house machine pays off, CSL stays your partner: assessing your inspection characteristics, the part size and the required accuracy, recommending styli and software, measuring fixtures and clamping concepts, creation and roll-out of the CNC-Messprogramme, measurement strategy and inspection planning to ISO-GPS, automatic report generation, data transfer, measurement process capability, plus roll-out on site and support during operation.

The measurement programs are written in the software that runs on your machine: Mitutoyo MCOSMOS, Zeiss Calypso oder Hexagon PC-DMIS. Created offline, proven on your machine and handed over with documentation.

"The machinist places the part in the defined fixture according to the work instruction, selects the order and starts the released measurement. The CNC measurement program runs the sequence automatically and produces the intended results and documents."

Inspection planning, program maintenance and the assessment of deviations remain tasks that need metrology expertise. During the build-up CSL handles them; afterwards your team takes over or CSL continues, as agreed.

Metrology makes orders possible

Without suitable metrology available at short notice, a company may not be able to accept a high-volume order at all. Measurement cost therefore has to be weighed against the contribution margin and the value of the order it makes possible, not only against your own manufacturing cost.

Add avoided complaints and scrap, faster series release, lower investment risk and no tied-up capital. For a concrete case, see the real-world example of an external quality gate.

Frequently asked questions

When does an in-house coordinate measuring machine pay off?
With high, stable inspection volumes: the fixed cost of machine, measuring room and dedicated staff is spread across many inspections. For the reference part the break-even sits at {{ aBE }} inspection lots per year ({{ aBETeile }} parts).
How does the precision requirement affect the choice of machine?
What counts is the most demanding characteristic, not the average: a single tightly toleranced dimension can call for a high-precision laboratory CMM and a stable temperature-controlled room, even when every other dimension is uncritical.
Which in-house costs are most often underestimated?
The standby cost for staff, the fixturing and the temperature-controlled measuring room. Staff, room and depreciation run regardless of how much is measured; maintenance, calibration, software care and replacement styli come on top. The breakdown above lists every item for the reference example.
How does CSL support the build-up of an in-house solution?
With a metrological assessment of the inspection characteristics, measurement strategy, measuring fixtures and clamping concepts, CNC measurement programs in Mitutoyo MCOSMOS, Zeiss Calypso or Hexagon PC-DMIS, the measurement process capability study and the roll-out on site. The procurement itself stays with you.
How large does a temperature-controlled measuring room have to be?
It depends on machine size plus operating and maintenance space: around 12 m² for a compact CMM, around 20 m² for a mid-size machine, 25 to 40 m² for laboratory and large machines, each with stable temperature control.
What is a hybrid solution?
Measure externally at CSL first and build the in-house solution in parallel: specify the requirements, create the programs, roll out the workflow on site. Existing measurement programs can be implemented at the customer, so series inspection carries over without rebuilding it. The switch happens once utilisation and the capability study are in place, with no interruption in supply.
Next step
Whatever tendency the reference calculation shows, we will review it with you.
Send us the drawing, quantities and delivery cycle. You receive a transparent quotation for external measurement, or an honest assessment of whether your own solution pays off and what CSL would take on during the build-up.
Request external measurement → Build the in-house solution with CSL
Christian Schärer
Christian Schärer
Owner and Managing Director · Standards committee Swissmem NK1
Published 16 August 2026 · Sources: published Swiss tariff and wage data and experience from the CSL laboratory. Data as of {{ datenstand }}