Interlaboratory comparison in coordinate metrology – realistic, demanding and extremely instructive
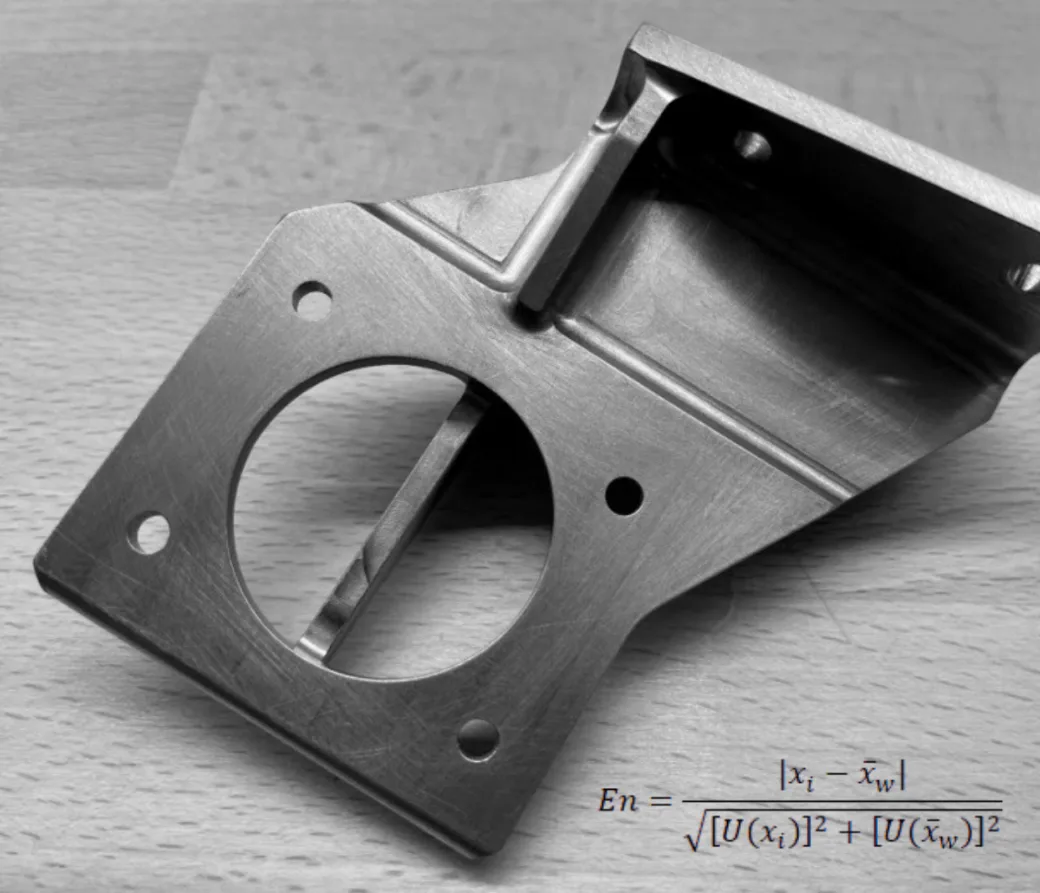
In 2024/2025 we took part for the first time in the interlaboratory comparison in coordinate metrology run by OST university of applied sciences. The item measured was deliberately a real workpiece with real form and location deviations. The final report has been available since December 2025.
The field was broad: 14 laboratories from Switzerland, Austria, Poland and Portugal, ranging from the Federal Institute of Metrology METAS through universities of applied sciences to accredited testing and industrial laboratories. Eighteen geometrical characteristics were inspected on a workpiece made of stainless steel: sizes, position, roundness, angularity, flatness and surface profile.
The measurement object
A bracket made of X5CrNi18-10 (1.4301), 0.48 kg, with four small holes, one large fitted bore Ø42.5 H7 and one inclined surface. The workpiece deliberately comes from real production and brings real form and location deviations with it — not an ideal-geometry calibration artefact. Participants had the technical drawing and the 3D CAD model available; implementing the specification in conformity with the standards was explicitly part of the task.
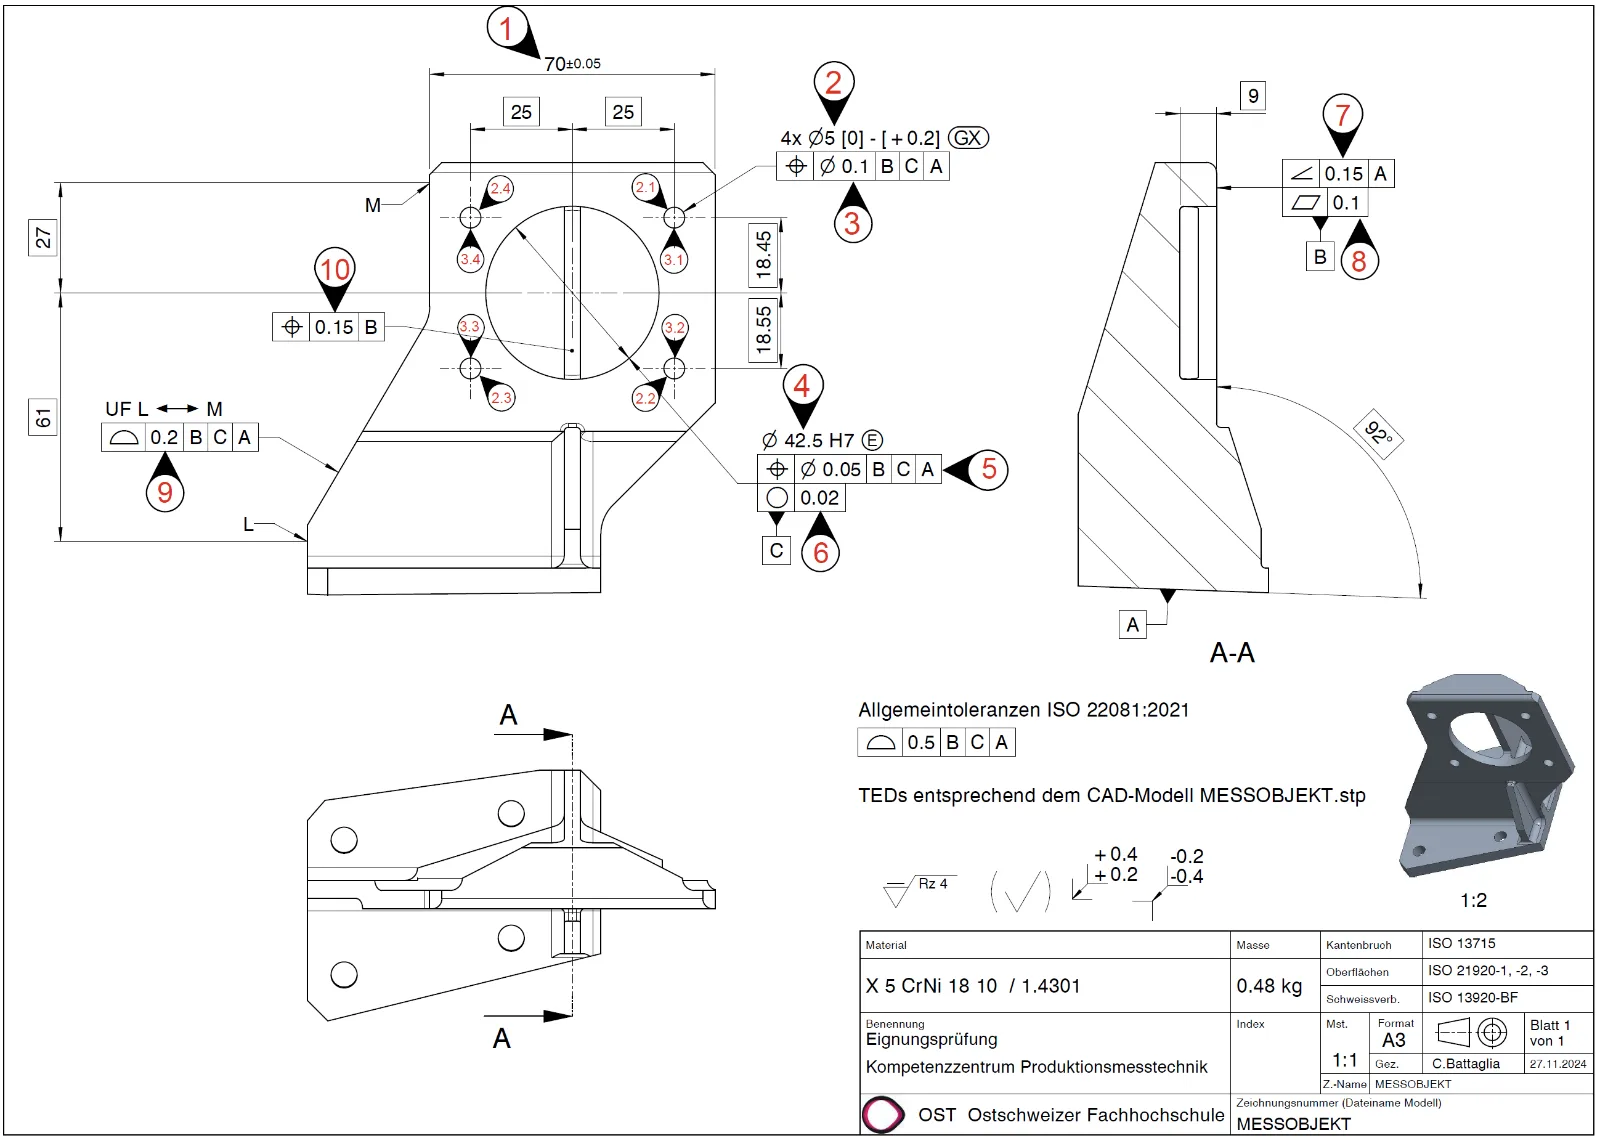
The characteristics at a glance
The ten characteristics (18 evaluations including sub-characteristics) cover the typical pitfalls of coordinate metrology — each one calls for a different evaluation in conformity with ISO GPS:
 Size 70 ± 0.05 — two-point size: largest value per LP SX, smallest per LP SN (characteristics 1.1/1.2)
 4× hole Ø5 — size of each hole per GX, the maximum inscribed feature (characteristics 2.1–2.4)
 Position of the four hole axes, Ø0.1 — independently per hole, in the datum system B|C|A (characteristics 3.1–3.4)
 Fitted bore Ø42.5 H7 with envelope requirement — upper limit per LP SX, lower per GN (characteristics 4.1/4.2)Position of the fitted bore, Ø0.05 — centre line in the datum system B|C|A
 Roundness 0.02 — RONt with the minimum zone circle (MZCI), evaluated in planes perpendicular to the cylinder axis (LSCY)
 Angularity 0.15 to datum A — extracted surface per FLTt (MZPL) at the nominal angle of 92°
 Flatness 0.1 — measured points per FLTt with minimum zone planes (MZPL)
 Surface profile 0.2 — all features between L and M as a united feature (UF) in the datum system B|C|APosition 0.15 to the single datum B — what is sought is the measured point with the largest deviation from the nominal position
Sequence and evaluation
The measurements ran from December 2024 to October 2025. Each laboratory had a two-week window, after which the workpiece went on to the next participant.
In an interlaboratory comparison, the same sample is sent from one testing laboratory to the next. Each laboratory measures the workpiece entirely independently, with its own measurement strategy, its own technology and its own evaluation.
The results are submitted including measurement uncertainty, without any knowledge of a reference or target value.
Only afterwards does OST carry out the central statistical evaluation. The reference value is formed from the participants' results, with the stated measurement uncertainty feeding directly into the weighting; a statistical homogeneity test (Birge test) decides which results contribute. Assessment uses the En value: values up to 1 count as sufficient agreement with the reference value.
What the comparison teaches
Real deviations are precisely where experience in the measurement strategy proves decisive. A sensibly chosen and deliberately placed set of points can beat the nominal precision of a measuring system.
Just as essential is the deliberate use of filters that conform to the standards. Filters are an integral part of an evaluation in conformity with the standards.
In the end it is a sound understanding of the standards that decides. Many ISO GPS specifications depend on extreme values. Anyone not implementing that logic cleanly measures reproducibly, but does not necessarily assess in conformity with the standards.
The final report backs this up with concrete figures. For roundness, the number of points used ranged from 100 to 19'500 measured points depending on the laboratory. Single-point probing and scanning were used side by side, and nominal stylus diameters ranged from 1 to 5 mm. Two characteristics required two values each under the standard (two-point size LP SX/SN and the envelope requirement E); around half the laboratories supplied only one. And for filtering, many characteristics had no entry at all in the calibration certificate. Individual results appear anonymised in the report, ours included.
The comparison is to be continued. For coming rounds, participants would additionally like calibrated artefacts with smaller form deviations as well as tasks from computed tomography.
Comparisons like these, and the professional exchange among experts, are exactly what sustains the quality of verifications in Switzerland. For accredited laboratories, participation also serves as evidence for assuring the quality of results under ISO/IEC 17025. That is how we can continue to contribute, as a partner to the Swiss economy, to manufacturing high tech in Switzerland and to assessing workpieces in a way that conforms to the standards, holds up and can be traced.
A big thank you to OST – Eastern Switzerland University of Applied Sciences, and in particular to Dominik Jaeger, Christoph Battaglia and Michael Marxer, for the professional organisation and the valuable technical exchange.
Quality comes from exchange. I look forward to the technical dialogue.