An inspection report is not just an inspection report: the types at a glance
Every inspection ends with a report. But which one?
"Have parts inspected" always ends with a document. What it contains, however, is not the same everywhere: the types differ in statement, scope and effort — and therefore in price and turnaround. Ordering the right type means not paying for numbers you do not need, and not waiting for analyses you wanted from the start.
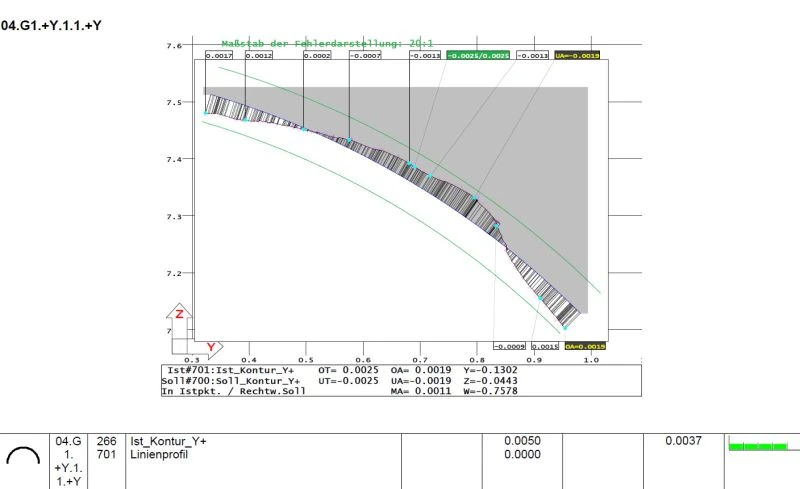
At the core there are three cases: the inspection decision — pass or fail, with measured values per characteristic —, the analysis report with form plots, which shows where the error sits, and the correction report, which translates deviations during set-up into tool corrections for CNC production. Analysis and correction take considerably more effort than the inspection decision, so they are sensibly narrowed to selected characteristics.
The types at a glance
| Type | Statement per characteristic | Typical use |
|---|---|---|
| Inspection report with conformity statement — the standard | conforming / non-conforming per characteristic — with nominal, tolerance, actual value and deviation from nominal | Goods inward, Quality Gate, First Article Inspection (FAI), series support, rework, complaints |
| First article inspection report (FAI) | all drawing characteristics in full, per VDA 2 or the customer's form | Sampling, new launch, revision level |
| False-colour comparison | full-surface nominal/actual deviation as an image (3D scan, CT) | Form and surface deviations, tool correction |
| Analysis report with form plots | shows where on the part the error sits — with its cause | Known or disputed deviations; considerably more effort — narrow to selected characteristics |
| Correction report | translates deviations into tool corrections: which tool, which direction, which amount | Set-up of a production order, together with the CAM programmer |
The standard: conformity statement with measured values
The inspection report at CSL answers the question conforming or non-conforming for every characteristic — and delivers the numbers with it: nominal, tolerance, actual value and the deviation from nominal. If a characteristic is out, we state by how much it exceeds the tolerance. The inspection decision is thus documented, and rework, complaint or supplier discussion has a solid basis.
A conformity decision is only credible with an agreed decision rule: ISO 14253-1 governs how measurement uncertainty is taken into account when verifying conformity. Whether tolerance limits are narrowed for this or simple acceptance applies is agreed with you before the inspection. On request we state the measurement uncertainty per characteristic — to ISO 15530-3, with k=2.
The FAI report is a format of its own
A First Article Inspection documents all characteristics of the drawing — with ballooned item numbers, per VDA volume 2 or on your customer form. It belongs to sampling at new launch and revision changes and follows its own rules. More on First Article Inspection →
The analysis report with form plots: where does the error sit?
The inspection report establishes; the analysis report locates. Form plots display the measured points graphically — magnified so the pattern becomes visible: where on the circumference does the roundness deviation sit? Is the plane tilted, or is it crowned? The pattern leads to the cause — a three-lobed shape on the circumference points to clamping force, a regular wave pattern to vibration in the process.
This takes considerably more effort than the inspection decision: more measured points, adapted filters, repeat measurements where needed — and the evaluation takes experience. That is why we narrow the analysis to the affected characteristics instead of spreading it across the whole drawing. The outcome: the cause — and with it the basis for correction.
The correction report: tool correction at set-up
The third case belongs to production. When setting up an order, the first part is measured, and the correction report translates the deviations into concrete tool corrections for the CNC machine: which tool, in which direction, by which amount — so the specification is met. It is produced together with the author of the CAM program and often accompanies the first set-up of an order. After correction, a repeat measurement confirms the result.
The analysis frequently reveals an apparent deviation: the part is fine, the measuring condition was not — for instance because the part was not tempered when measured. Why every drawing dimension has a temperature →
The sequence in practice
The two-stage route has proven itself: first the inspection report across all characteristics — decision and deviation per characteristic are then on the table. The analysis follows afterwards, and only for the conspicuous characteristics. That keeps the effort where it delivers.
Deviations already known? If you already know that characteristics deviate and want the cause analysed, say so in the enquiry. We then design measurement strategy and report for it from the start — more points on the critical characteristics, repeat measurements, temperature log — and quote inspection and analysis in one pass. That saves a second set-up and a follow-up quote.
Three pieces of information suffice for a quote: the drawing, the desired report type and — if available — what is already known about the deviation.
What every CSL inspection report contains
Regardless of type: per characteristic nominal, tolerance, actual value, deviation and decision; plus the measuring machine used with traceability, measuring conditions, date and inspector. Reference temperature per ISO 1 in the climate-controlled measuring room — to the measuring laboratory →
Sources
VDA Volume 2 — Quality assurance of supplies — Production process and product approval (PPA)