ISO/FDIS 2768: Why the undated reference is critical for existing drawings
The new ISO 2768 mainly changes the scope of application; the tolerance values remain largely the same. For existing drawings with an undated reference, that creates a risk of interpretation.
I had the opportunity to contribute to the SNV appeal on ISO/FDIS 2768. My thanks to everyone involved and to the SNV for the constructive collaboration and strong commitment to this topic.
Through my work in Swissmem NK 1 I am close to the ISO GPS topics. At the same time, I see in practice every day what effects such changes can have on industrial companies.
The critical point is that the planned ISO 2768:2026 (currently ISO/FDIS 2768) is to be introduced under the same standard number as the successor of the existing ISO 2768. For existing drawings that state "ISO 2768-m", this is exactly what makes an unambiguous interpretation difficult.
The starting point
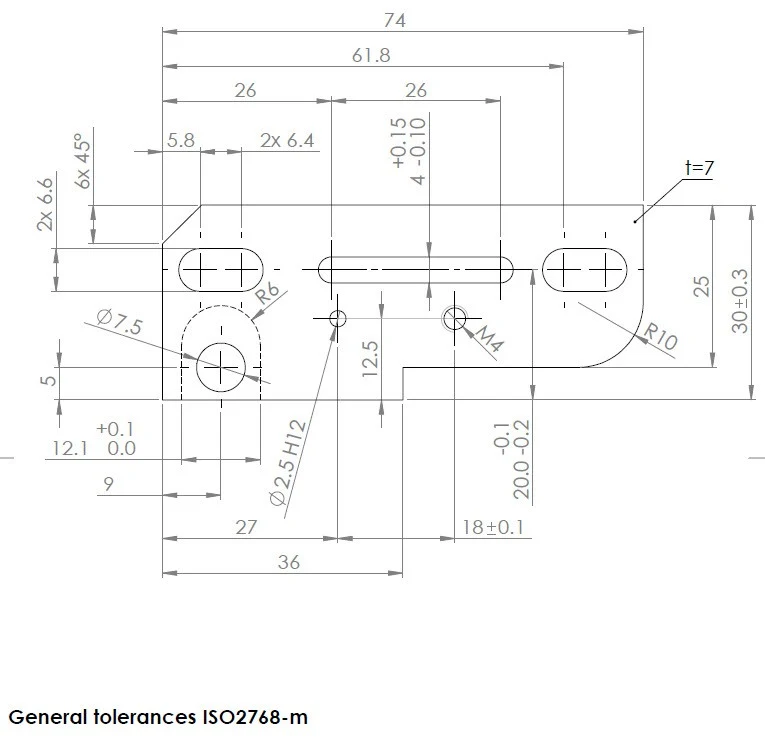
Countless drawings exist in industry that state nothing more than "ISO 2768-m". Without an edition date, without a clear restriction and without additional specification.
This is not an omission by the design engineers. In its clause on drawing indications, ISO 2768-1:1989 prescribed exactly this form: standard number plus tolerance class, for example "ISO 2768-m". A year was not required. The standard itself defined this form of indication.
An undated entry on a drawing from the 1990s is therefore in most cases not a deliberate decision in favour of a dynamic reference to all future editions. It is the notation that complied with the standard at the time. This is precisely why such a large number of existing drawings carry this indication today.
In practice to date, such references were understood very broadly. General tolerances per ISO 2768 were applied to many dimensions that were not individually toleranced on the drawing.
That was not always perfect in the sense of today's ISO GPS system, but it was established in industrial practice, understood, and applied for decades.
Practice to date
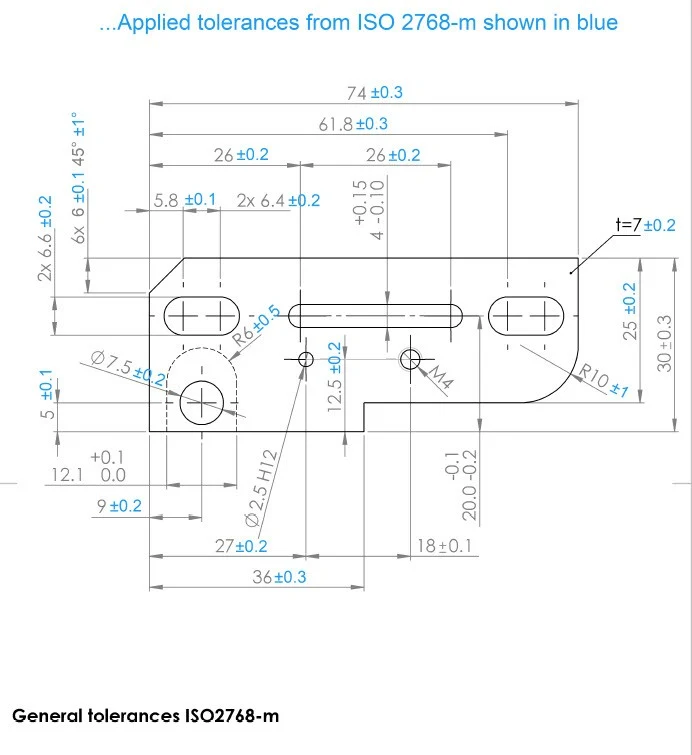
With ISO 2768:2026, the numerical tolerance values largely stay as they are. This is important to understand. What changes is the scope of application.
ISO 2768:2026 applies only to linear and angular sizes in the sense of the ISO GPS system. This is how the scope is delimited in the draft. Many indications that were previously covered in practice via ISO 2768 would no longer be automatically covered. That affects, for example:
- hole spacings
- step dimensions
- radii and chamfers
- broken edges
- certain geometrically relevant indications that were often handled pragmatically via ISO 2768
What matters here is not so much whether individual table values stay the same. What matters is that certain contents and use cases are dropped or treated differently compared with ISO 2768-1:1989. Anyone reading an existing drawing against the new edition will find no general tolerance for some of the dimensions that were previously covered.
For new drawings this can be solved cleanly. ISO GPS can be applied correctly, specifications set unambiguously and the appropriate standards referenced deliberately. For existing drawings, however, the situation is entirely different.
Dated or undated: what the standards world says
The ISO/IEC Directives, Part 2 distinguish between dated and undated normative references. Undated references are to be understood dynamically: amendments and revisions of the referenced document are considered included. This is how the Directives regulate normative references within ISO and IEC documents.
This rule matters, and it explains why an undated indication becomes a question at all. It should, however, be read with care. The Directives are first and foremost rules for drafting and structuring ISO and IEC documents. They govern how one standard refers to another. Whether and how this reading applies to an entry in the title block of a historical technical drawing does not follow without further justification.
Then there is ISO 8015. For ISO GPS specifications it contains the fundamental rules of interpretation and the default specification operators. Which standards were in force when the drawing was created also plays a role in interpreting a specification. It does not automatically follow that an old "ISO 2768-m" indication must be read according to ISO 2768-1:1989. It does show that several normative mechanisms meet here.
A further point is context. When it was published, ISO 2768-1:1989 was not an ISO GPS standard in today's formal sense. It originated in an older standardisation environment. ISO 2768:2026, by contrast, is explicitly positioned as an ISO GPS standard. Two documents with the same number thus sit in two different systems of standards.
The practical outcome: for an existing drawing with "ISO 2768-m", customer, supplier, design engineer and metrologist can arrive at different, each defensible, interpretations. One side reads the entry dynamically according to the current edition, the other according to the standards in force at the time of creation. A technical drawing, however, should be unambiguous. As soon as that is no longer the case, there is a relevant specification risk.
Possible impact
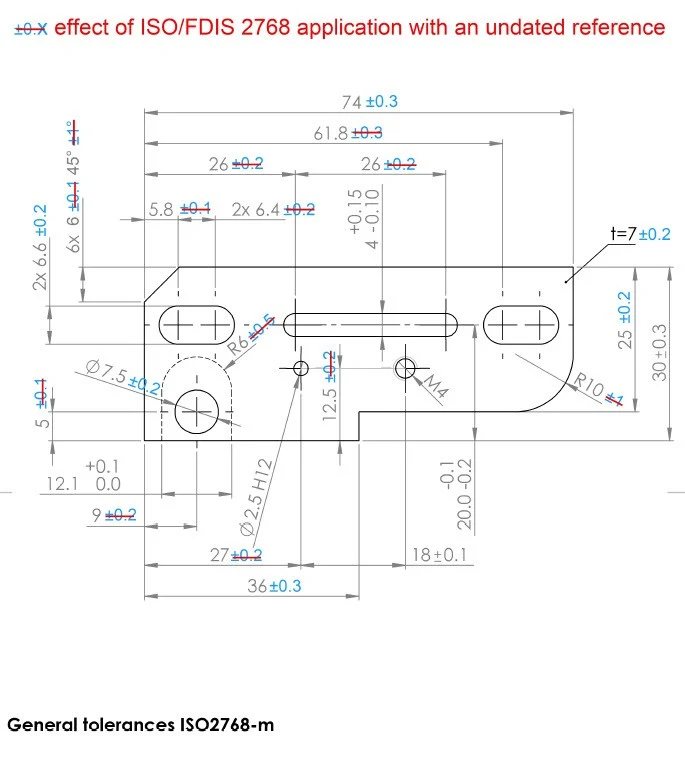
If an existing drawing references ISO 2768 without a date, a new edition that is substantially changed in content and system, yet published under the same number, creates a considerable interpretation and specification risk. What was understood as toleranced in the supply chain yesterday can, depending on the reading, count as no longer specified tomorrow.
The likely result is more queries, more internal clarifications and more discussions between design, purchasing, supplier, production and quality assurance. And in the end to costs that create no direct customer value.
In Swiss industry in particular, considerable uncertainty in applying ISO GPS is already noticeable today. Many companies are in the middle of the transformation from old drawing conventions to a clean ISO GPS application. An ISO 2768:2026 as the direct successor of the existing ISO 2768 would, in my view, increase this uncertainty considerably.
Manufacturing processes: one table for all?
One point that often gets too little attention: a machined precision part, a sheet-metal assembly, a welded component and a plastic part do not automatically share the same economically and technically sensible general tolerances. What is achievable in machining without extra effort can already be a tight requirement in sheet metal or injection moulding.
In my view, ISO 2768:2026 does not fully resolve this fundamental problem. That is a professional assessment, not a normative fact. Anyone who wants to set general tolerances appropriate to the process will continue to rely on process-specific standards or on their own rules, documented in the specification.
My position
Keeping the same standard number for a new edition that is substantially changed in content and system creates a considerable interpretation and specification risk for existing drawings with indications such as "ISO 2768-m". That is the core of the problem.
A new standard number would therefore be one clean solution. Legacy drawings referencing ISO 2768-1:1989 would be clearly separated from new specifications. Alternatively, a clear transition rule or another mechanism is needed that handles existing drawings safely.
Until then, the practical rule is this: anyone who has an existing drawing inspected or measured should agree with the client which edition of ISO 2768 is meant. For new drawings, a dated reference is the simplest protection.
Now it remains to be seen how things proceed. As the Swiss committee, we have probably done the last thing that was still possible on this path.