Stylus qualification: the measurement before the measurement
What you cannot see from the outside
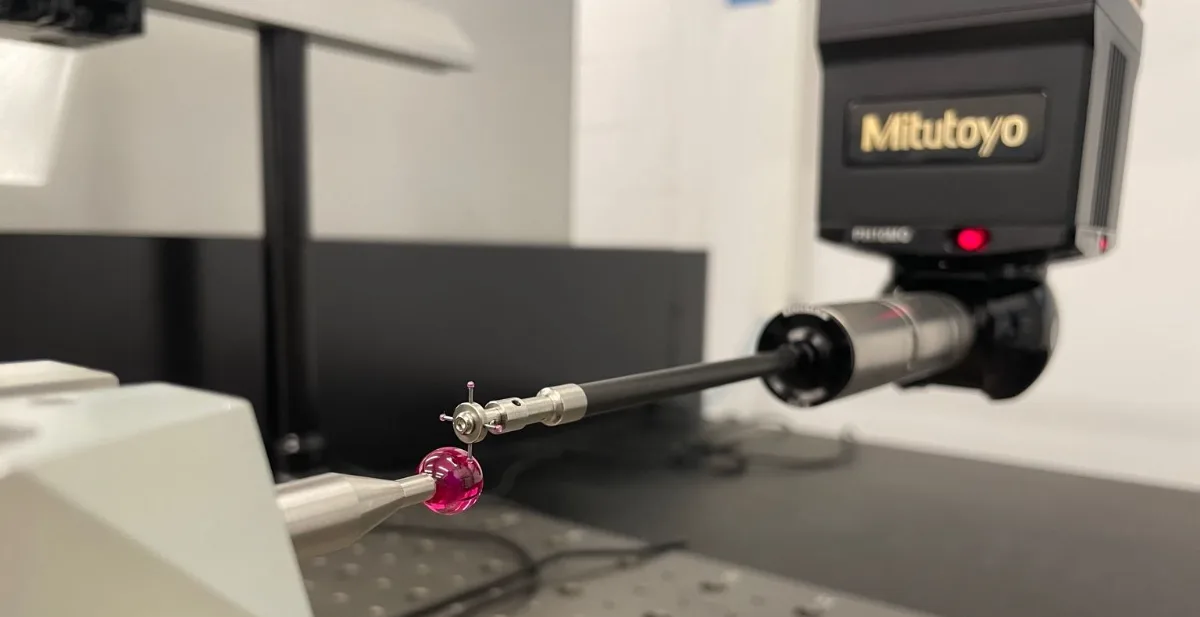
The picture above shows a moment that never appears in an inspection report: a long star stylus stands at the reference sphere — what is running is the qualification of the probing system, not the measurement of the part. With setups like this, a proper qualification sometimes takes longer than the measurement itself.
With long star styli in particular, this preparation decides whether the final result can be relied on. From the outside you cannot see the difference — in the result you can.
What qualification determines
Qualification is performed on a calibrated reference sphere with a known diameter and a very small form error. For every stylus, the machine determines two things from it: the position of the stylus tip centre in the machine's coordinate system and the effective stylus tip radius.
Effective means: not the nominal value from the data sheet. When probing, the stylus bends minutely under the probing force — the longer the overhang, the more. The effective radius captures this behaviour. It cannot be calculated, only measured — which is exactly why every configuration is qualified the way it will measure afterwards.
Why long star styli multiply the effort
- Every stylus tip individually. A star stylus carries up to four styli — every tip that will probe later is qualified individually on the reference sphere.
- Every angular position individually. On an articulating probe head, every angular position is a configuration of its own. Styli times angular positions — the number of qualifications multiplies.
- Length makes it sensitive. The longer the overhang, the more dirt on the sphere, a joint not tightened firmly or temperature drift show up in the result.
- Limits of the probe head. Weight and length of the configuration must suit the probe head. That is planned before the measurement, not improvised at the machine.
Stiffness, dynamics and the extension material
What matters is the stiffness of the whole configuration. Deflection grows disproportionately with length — double the overhang means several times the bending. Hence the rule: as short and as stiff as possible, the shaft diameter as large as the characteristic allows, and as few joints as necessary — every screwed connection is a potential compliance.
Dynamics add to this. During probing, the configuration is accelerated and decelerated; the more mass hangs on the overhang, the more it rings afterwards. Probing speed and probing force therefore have to match the configuration — and qualification uses exactly the same parameters as the later measurement. Only then does the effective radius correctly capture the dynamic behaviour.
The extension material plays its part: for short configurations, steel or titanium is fine. Long overhangs call for carbon fibre or ceramic — light and stiff at once, which defuses the probe head's weight limits and vibration. Carbon fibre also barely expands with temperature changes — which is why the long extension in the picture above is a carbon-fibre one.
How we know a qualification is good
For every qualification, the measurement software reports the scatter of the probing points. It is the first quality criterion: on a stiff configuration it typically stays well below one micrometre — with long overhangs we look all the more closely. Then comes the plausibility check: re-measure a known geometry and verify that the qualified styli are consistent with each other — for example on a setting ring with a known diameter. For the setup in the picture: probed with all four styli of the star stylus, the measured diameter deviated 0.0005 mm (0.5 µm) from the ring dimension.
If the scatter comes out too large, we fix the cause first: clean reference sphere and stylus tip, check the joints, re-qualify. Re-qualification also follows every stylus change, every collision — and whenever the room temperature has moved noticeably. Why 20 °C is the reference →
What this means for your parts
Qualification is part of preparing every tactile measurement: plan the configuration, qualify, verify — only then is the part probed. This effort is invisible, but it is baked into every reliable measured value. And it feeds into the task-specific measurement uncertainty we state per characteristic on request. How we determine measurement uncertainty →
Your own measurement versus the laboratory's? When two measurements of the same part disagree, the stylus configuration and its qualification are worth a look — different configurations and qualification quality explain part of such differences. For recurring parts, CSL keeps the qualified configuration and the measurement strategy stored in the measurement program — repeat measurements start faster and stay comparable.