Included in CHF 1'200.—
Processing of the complete project data supplied
Implementation of the unambiguously specified inspection characteristics
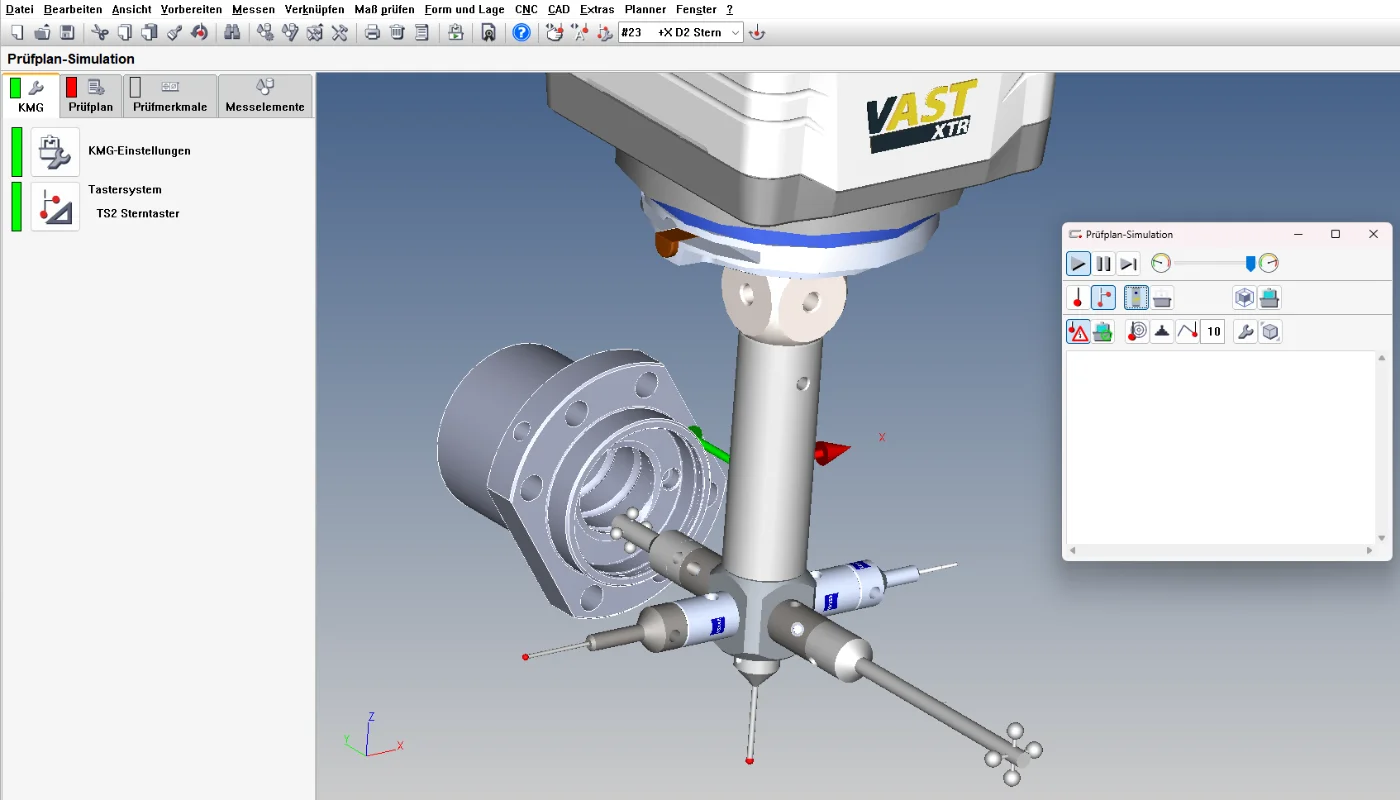
Offline creation of the measurement program
Scanning programming of the defined freeform surfaces
Scanning strategy for the agreed measuring system
Optimisation for the agreed probe head
Use of the machine, stylus and fixture data supplied
Offline simulation based on the configuration supplied
Optimisation of the travel paths
Digital delivery of the program file
No standard inspection report is produced or supplied.
Not in the reference price — quoted separately
Commissioning and prove-out on the real measuring machine
Real confirmation of collision-free travel
Stylus qualification and release for series production
Creation or adaptation of an inspection report
Data transfer into the customer's system
Design or manufacture of a fixture
Development of a new stylus configuration
Full ISO GPS or ASME Y14.5 drawing review
Reworking of unclear specifications
Measurement process capability, MSA or VDA 5 evidence
Training, on-site work, travel time and travel expenses
Additional documentation or interfaces
CSL provides these services too — they are simply not part of this reference example. They are quoted as separate items or charged against an engineering-hours package.